Willow Pointe
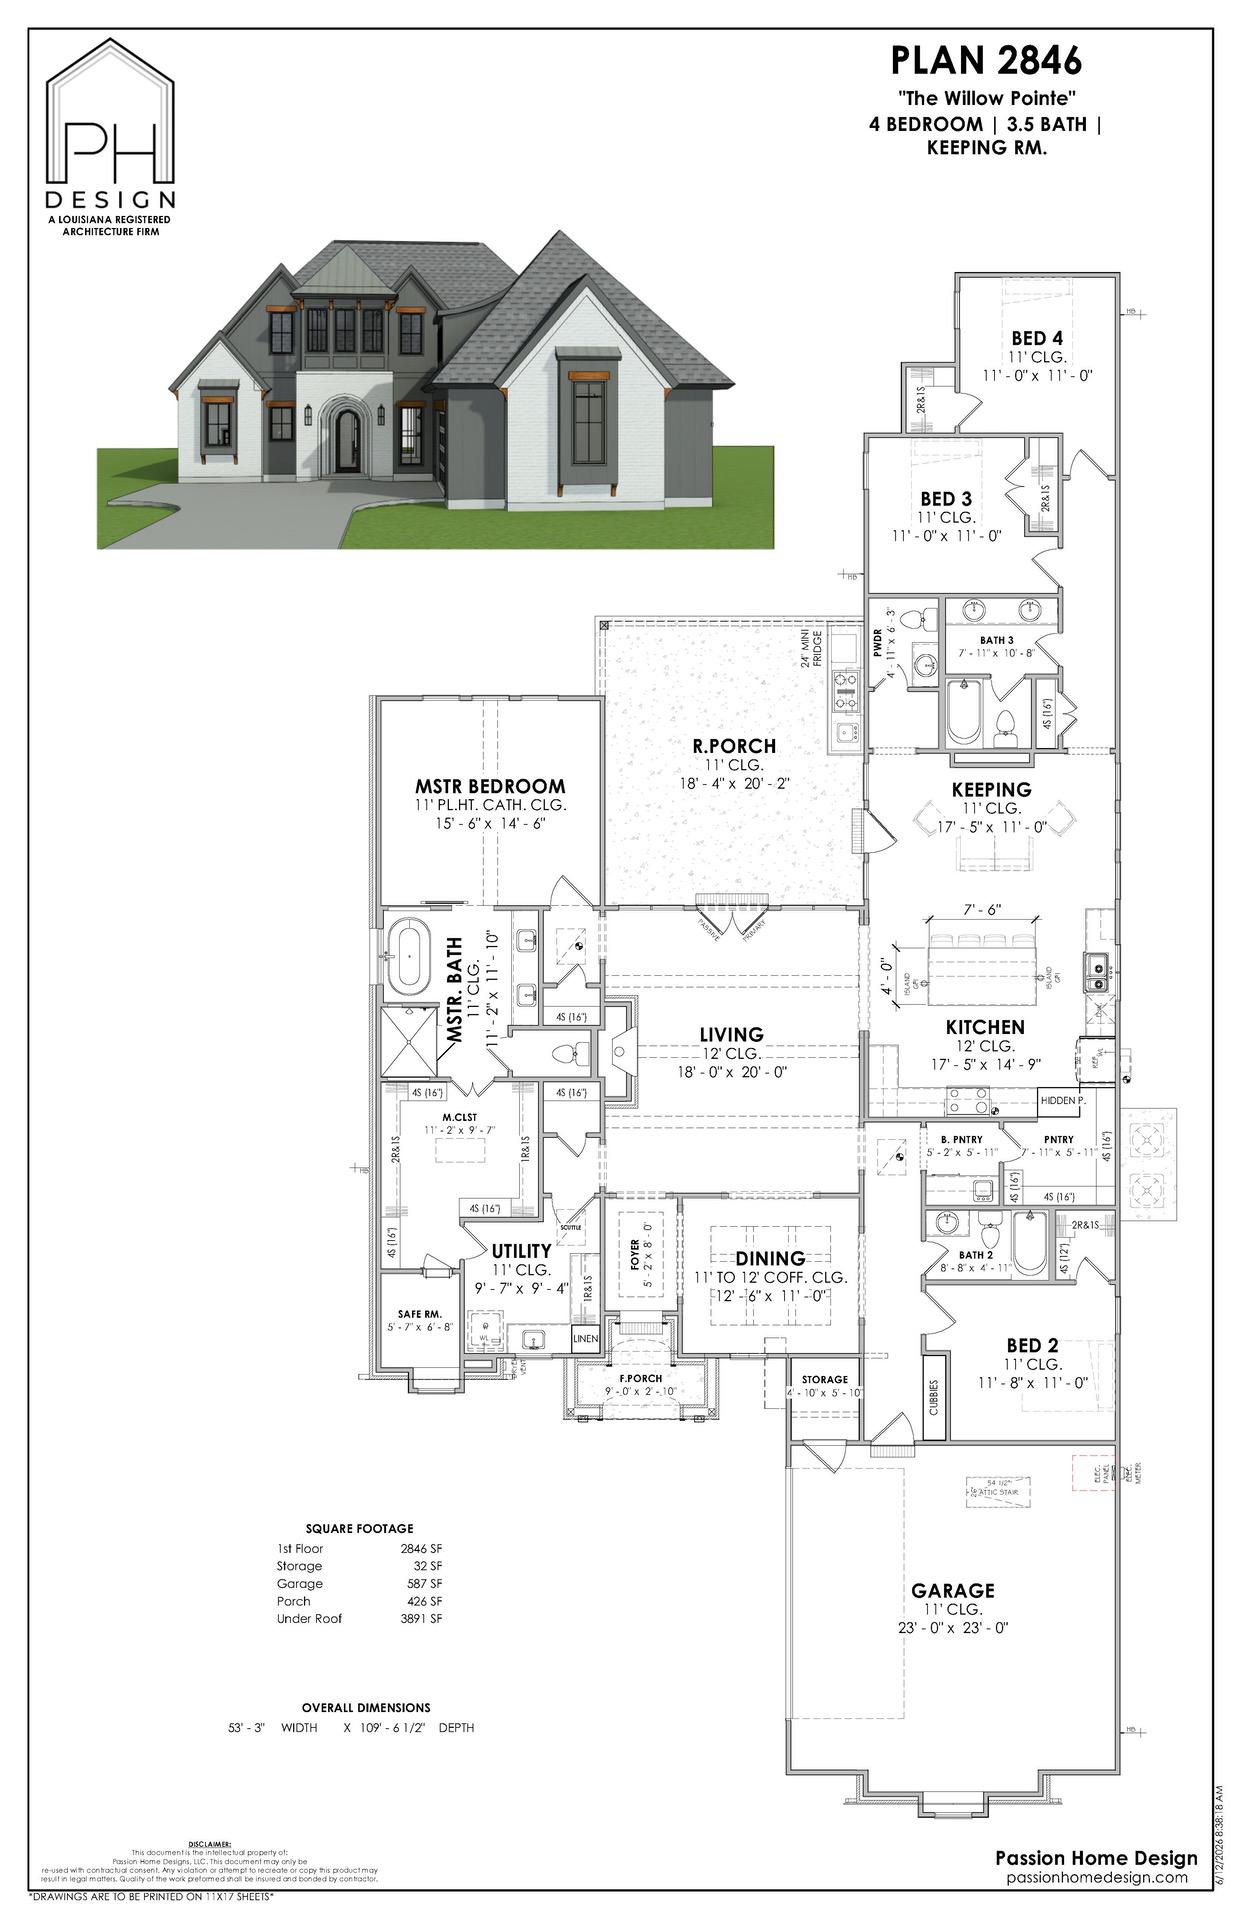
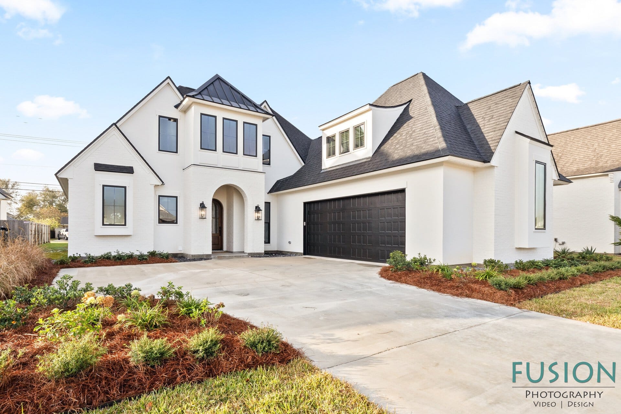
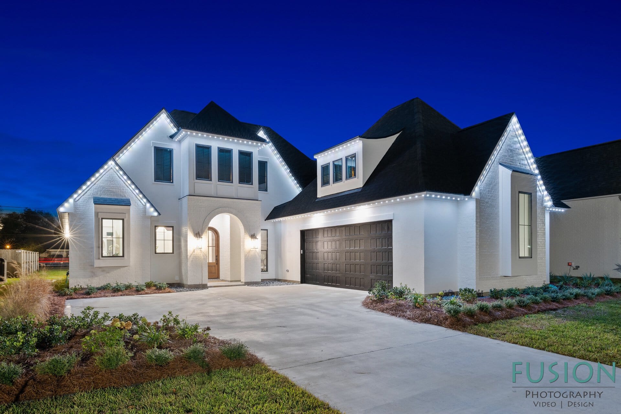
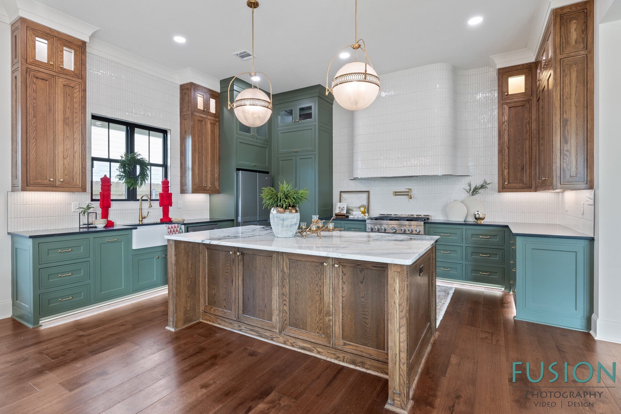
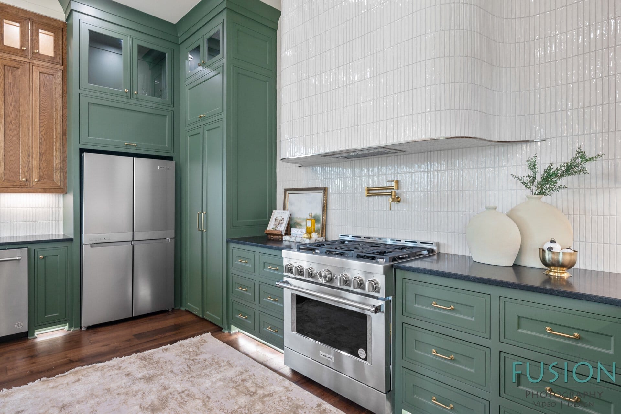
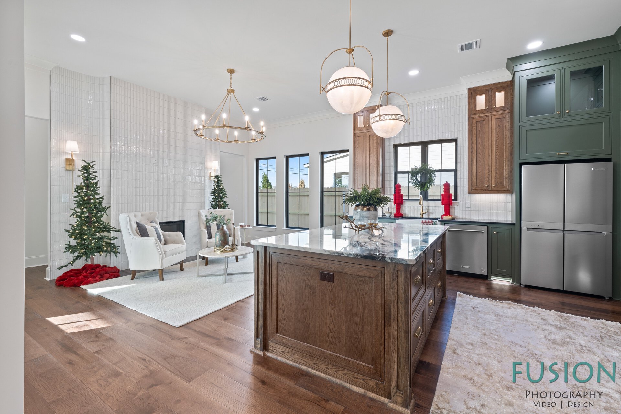
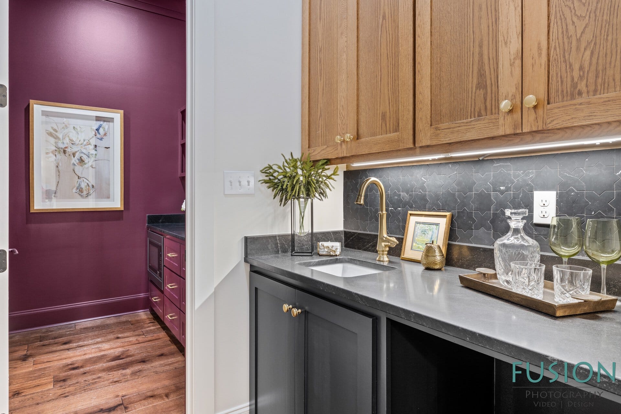
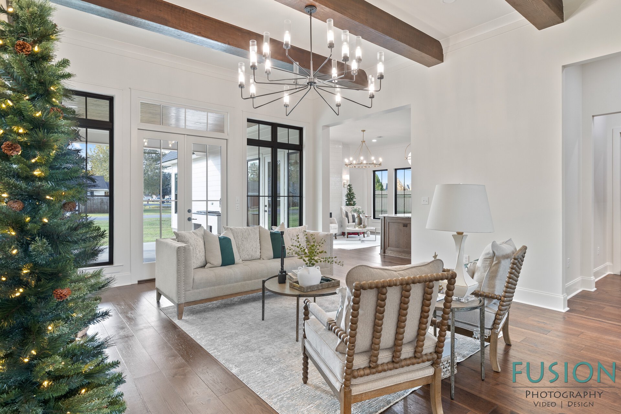
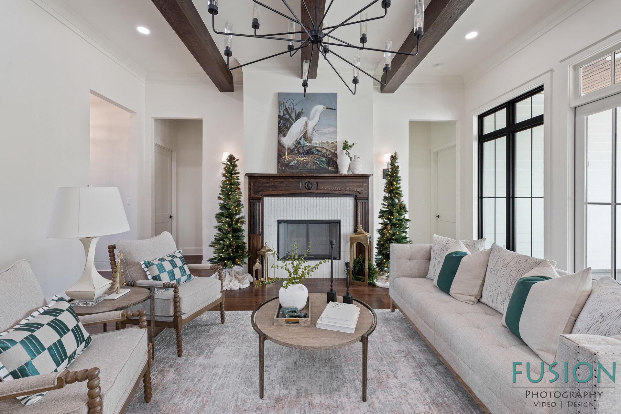
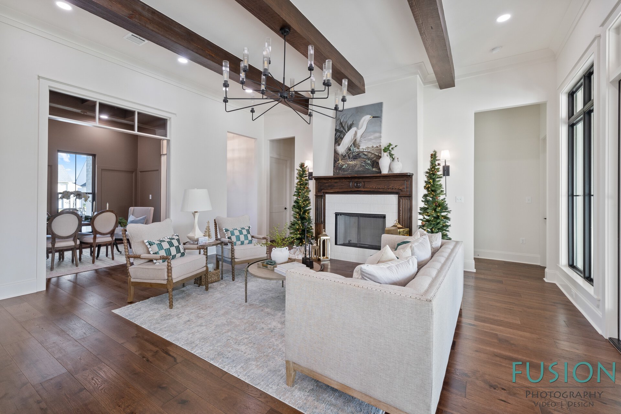
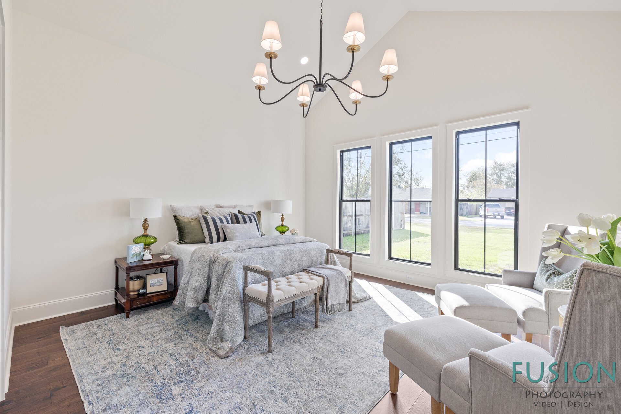
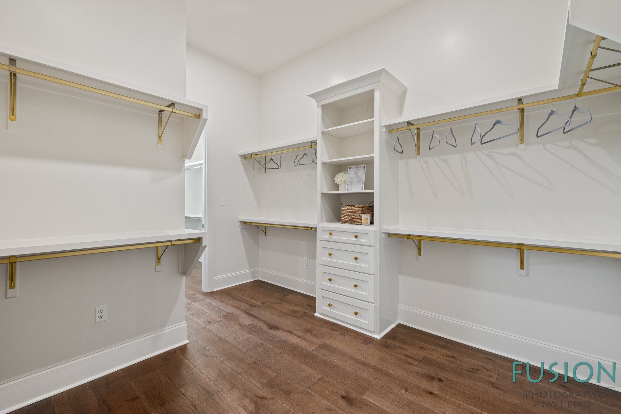
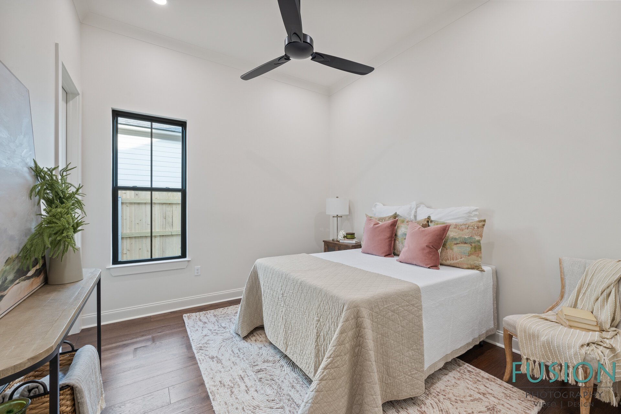
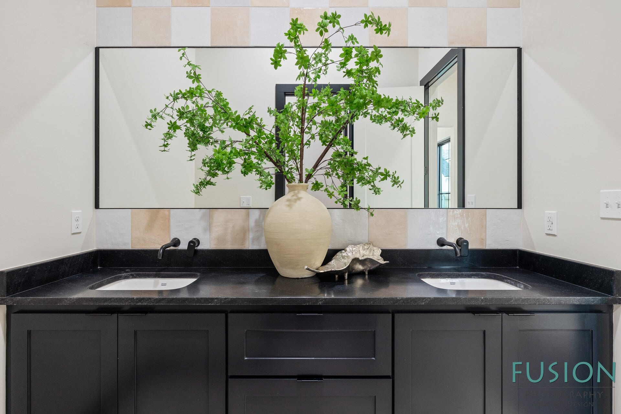
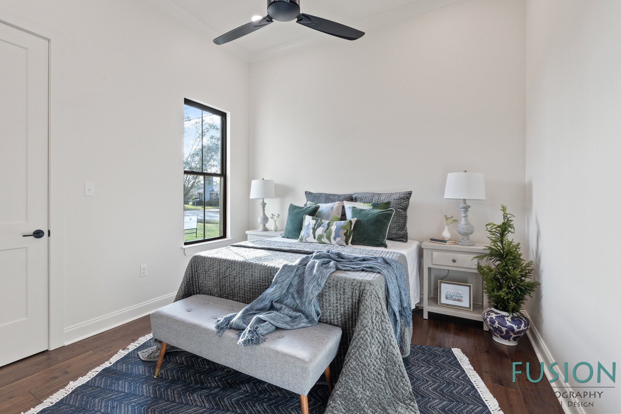
The Willow Pointe gives you 4 bedrooms and 3.5 baths across 2,846 square feet of living area. Two-story, white with black trim, gabled roofs, large windows, double garage. It's a good fit for families who want a modern farmhouse feel at a manageable size. We drew this one in house, and we can modify it — the elevation, a wall, or an added sheet your builder needs. Just tell us what you have in mind.
Request More Info