Request A Proposal
Passion Home Design logo
Request A Proposal

Vannoy

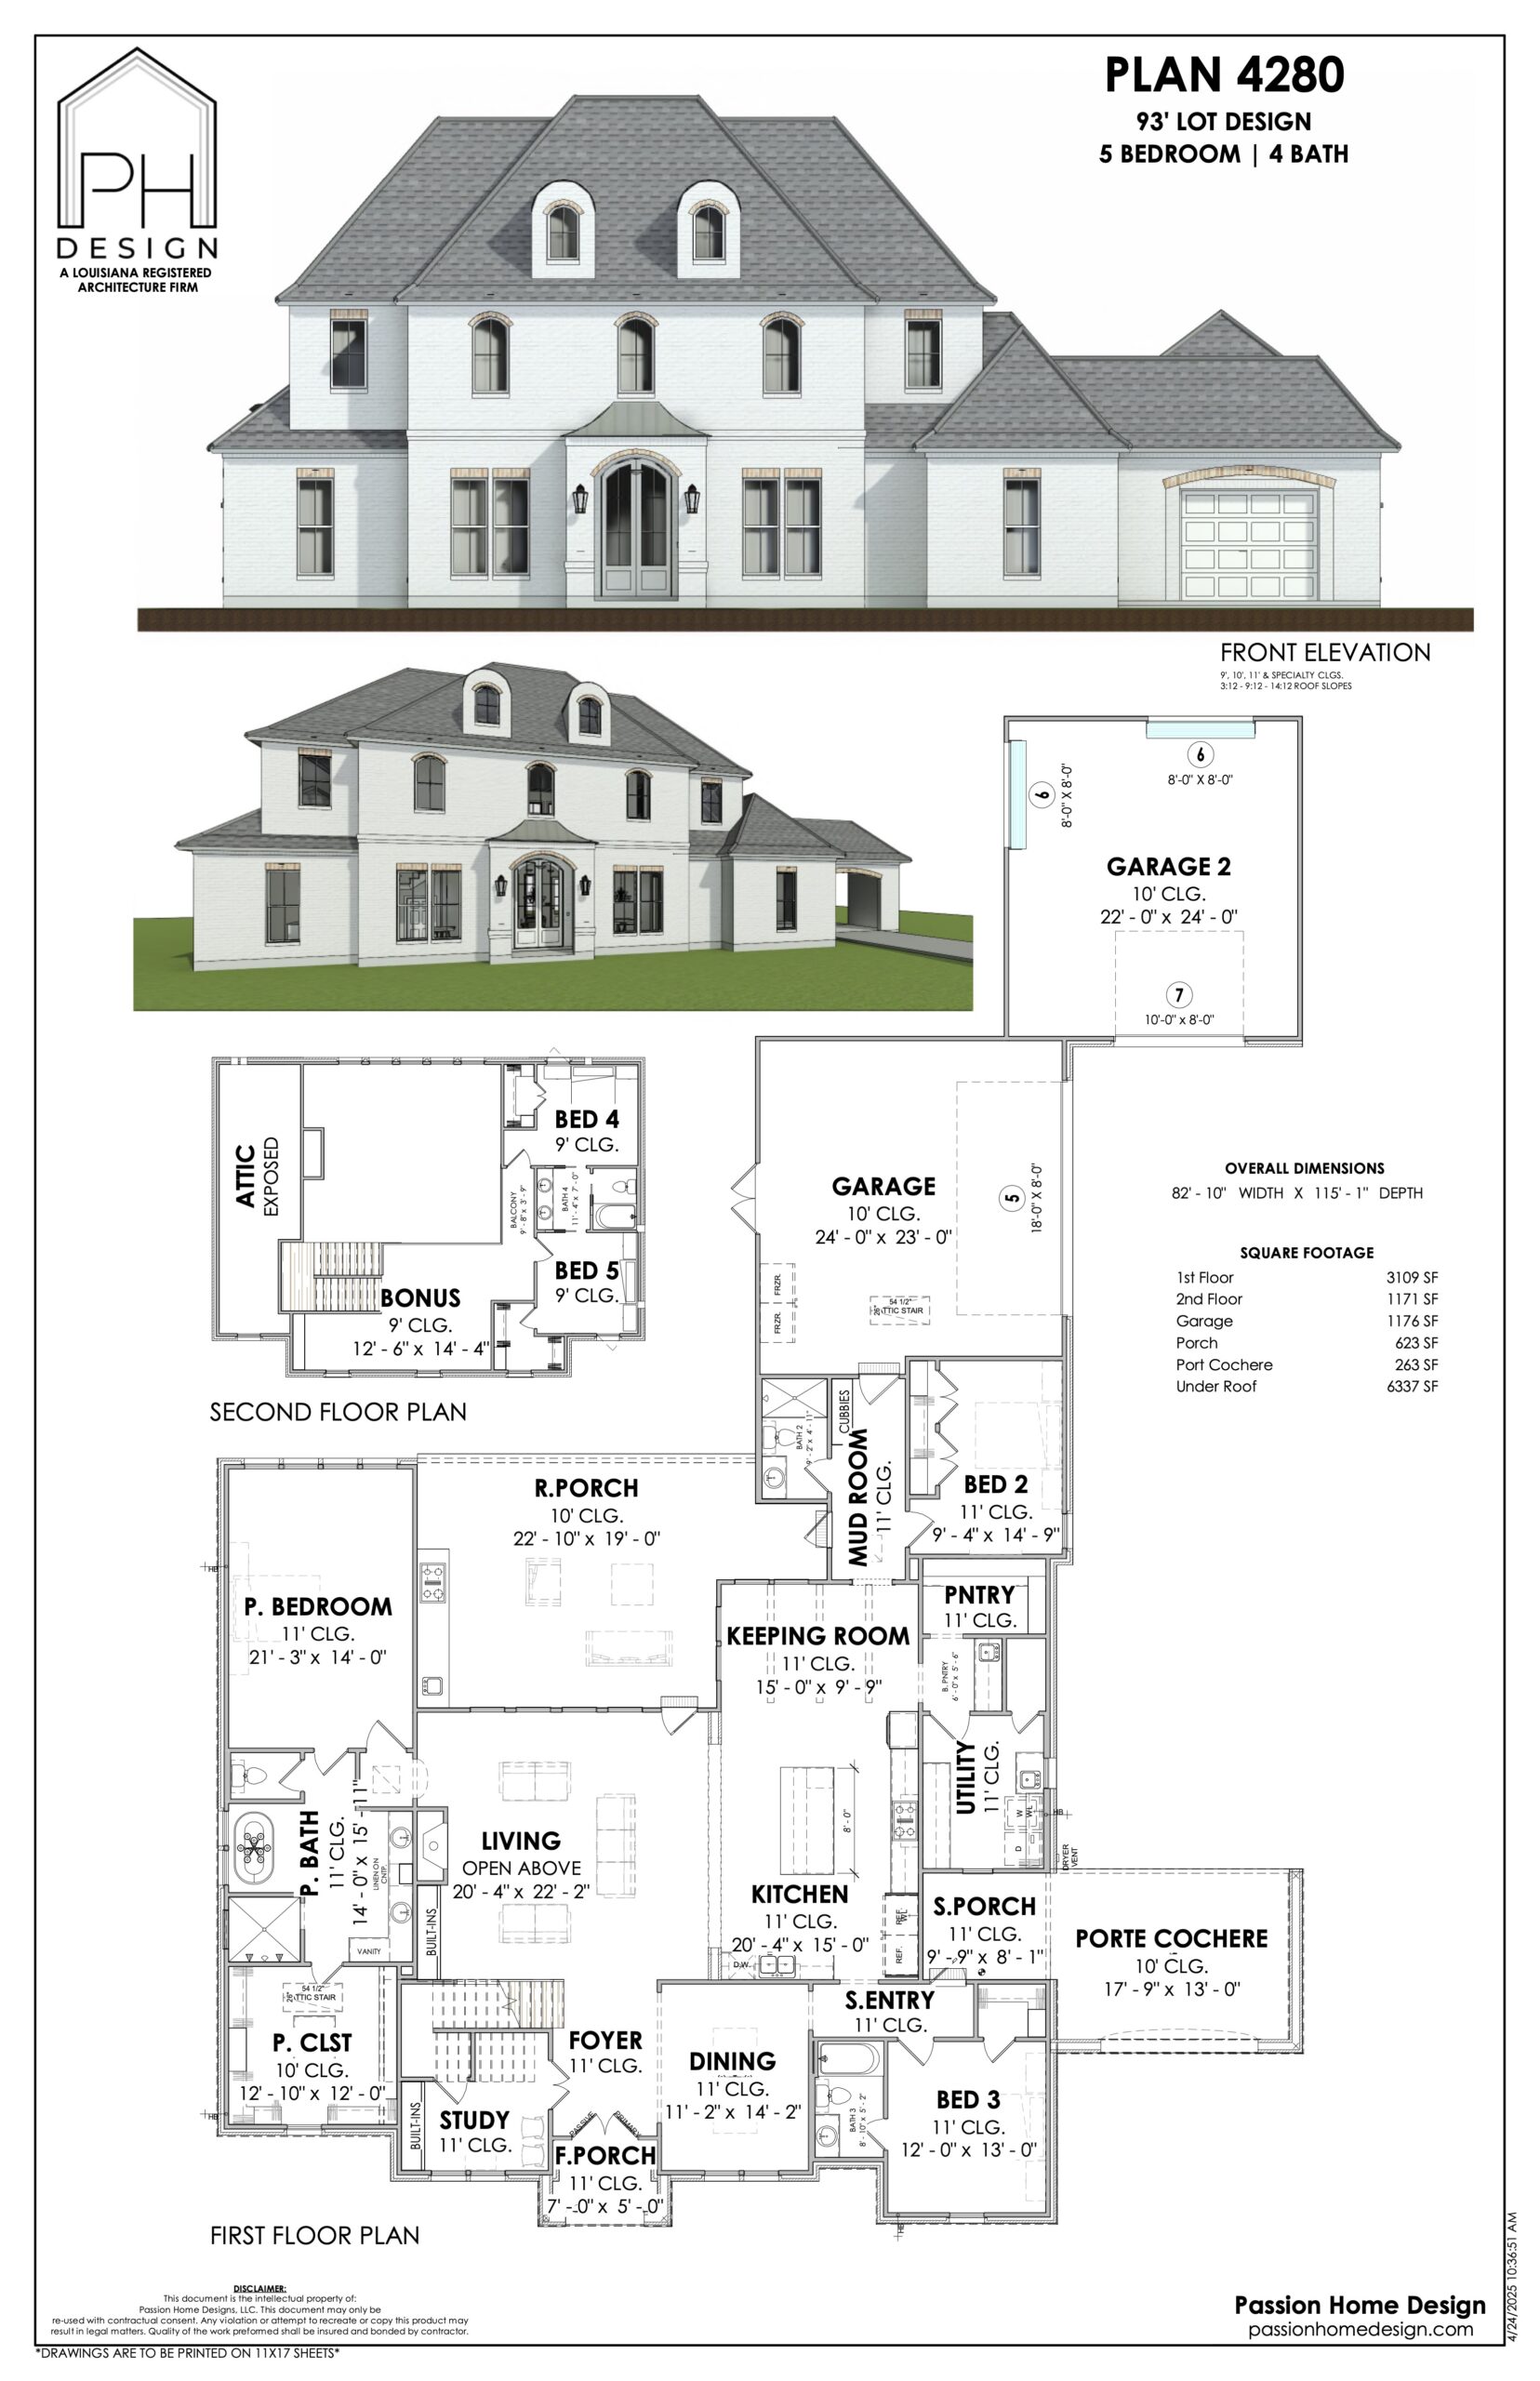
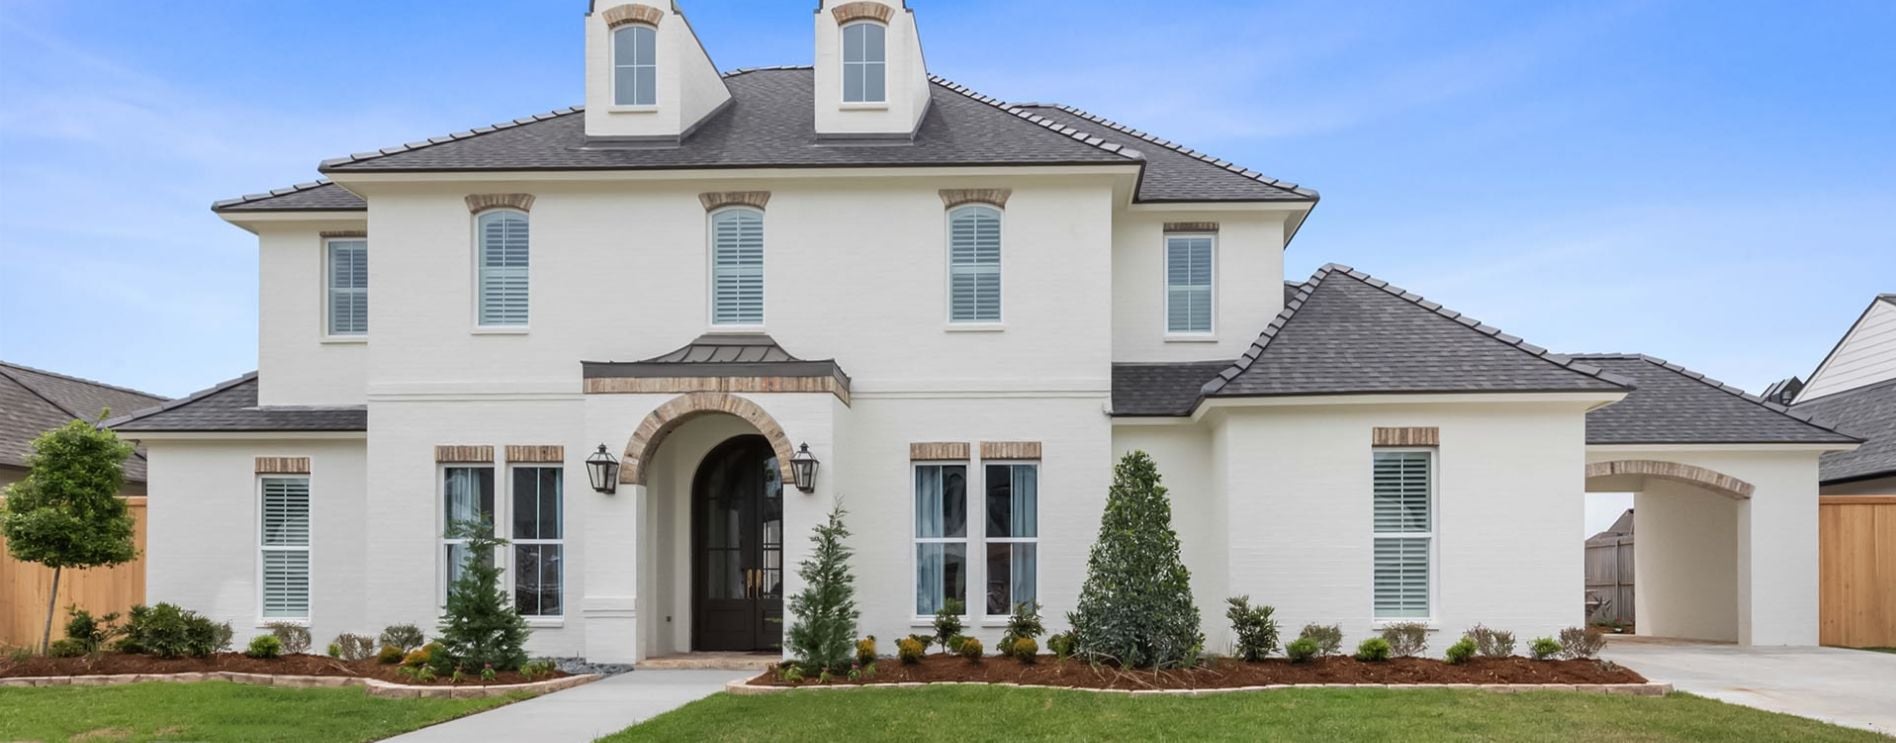
The Vannoy gives you 5 bedrooms and 4 baths across 4,280 square feet of living area. Two-story, white brick, gray roof, arched entry, double front doors, dormers, attached carport. It's a good fit for large families who want a formal front elevation. Starting from a stock plan cuts the time and the cost of getting to a full set. If this one is close but not quite, we can change it.
Request More Info

Plan Details

Beds
5
Baths
4
Living Sq. Ft.
4280
Total Under Roof
6337
Width
33
Depth
116
Parking
Garage
Style
Colonial
Extras
Study, Porte Cochere, 2 Garages (3 Car Garage), Bonus on 2nd level, Outdoor Cooking area

Floor Plan

Architectural drawing of a two-story, five-bedroom, four-bath home. Includes front elevation view and floor plans showing rooms, garage, kitchen, dining, living areas, and labeled measurements for each space.

Gallery

Ready to get started?

Make your dream home a reality with our architectural design specialties.
Request A Proposal
crossmenu