Request A Proposal
Passion Home Design logo
Request A Proposal

Teche

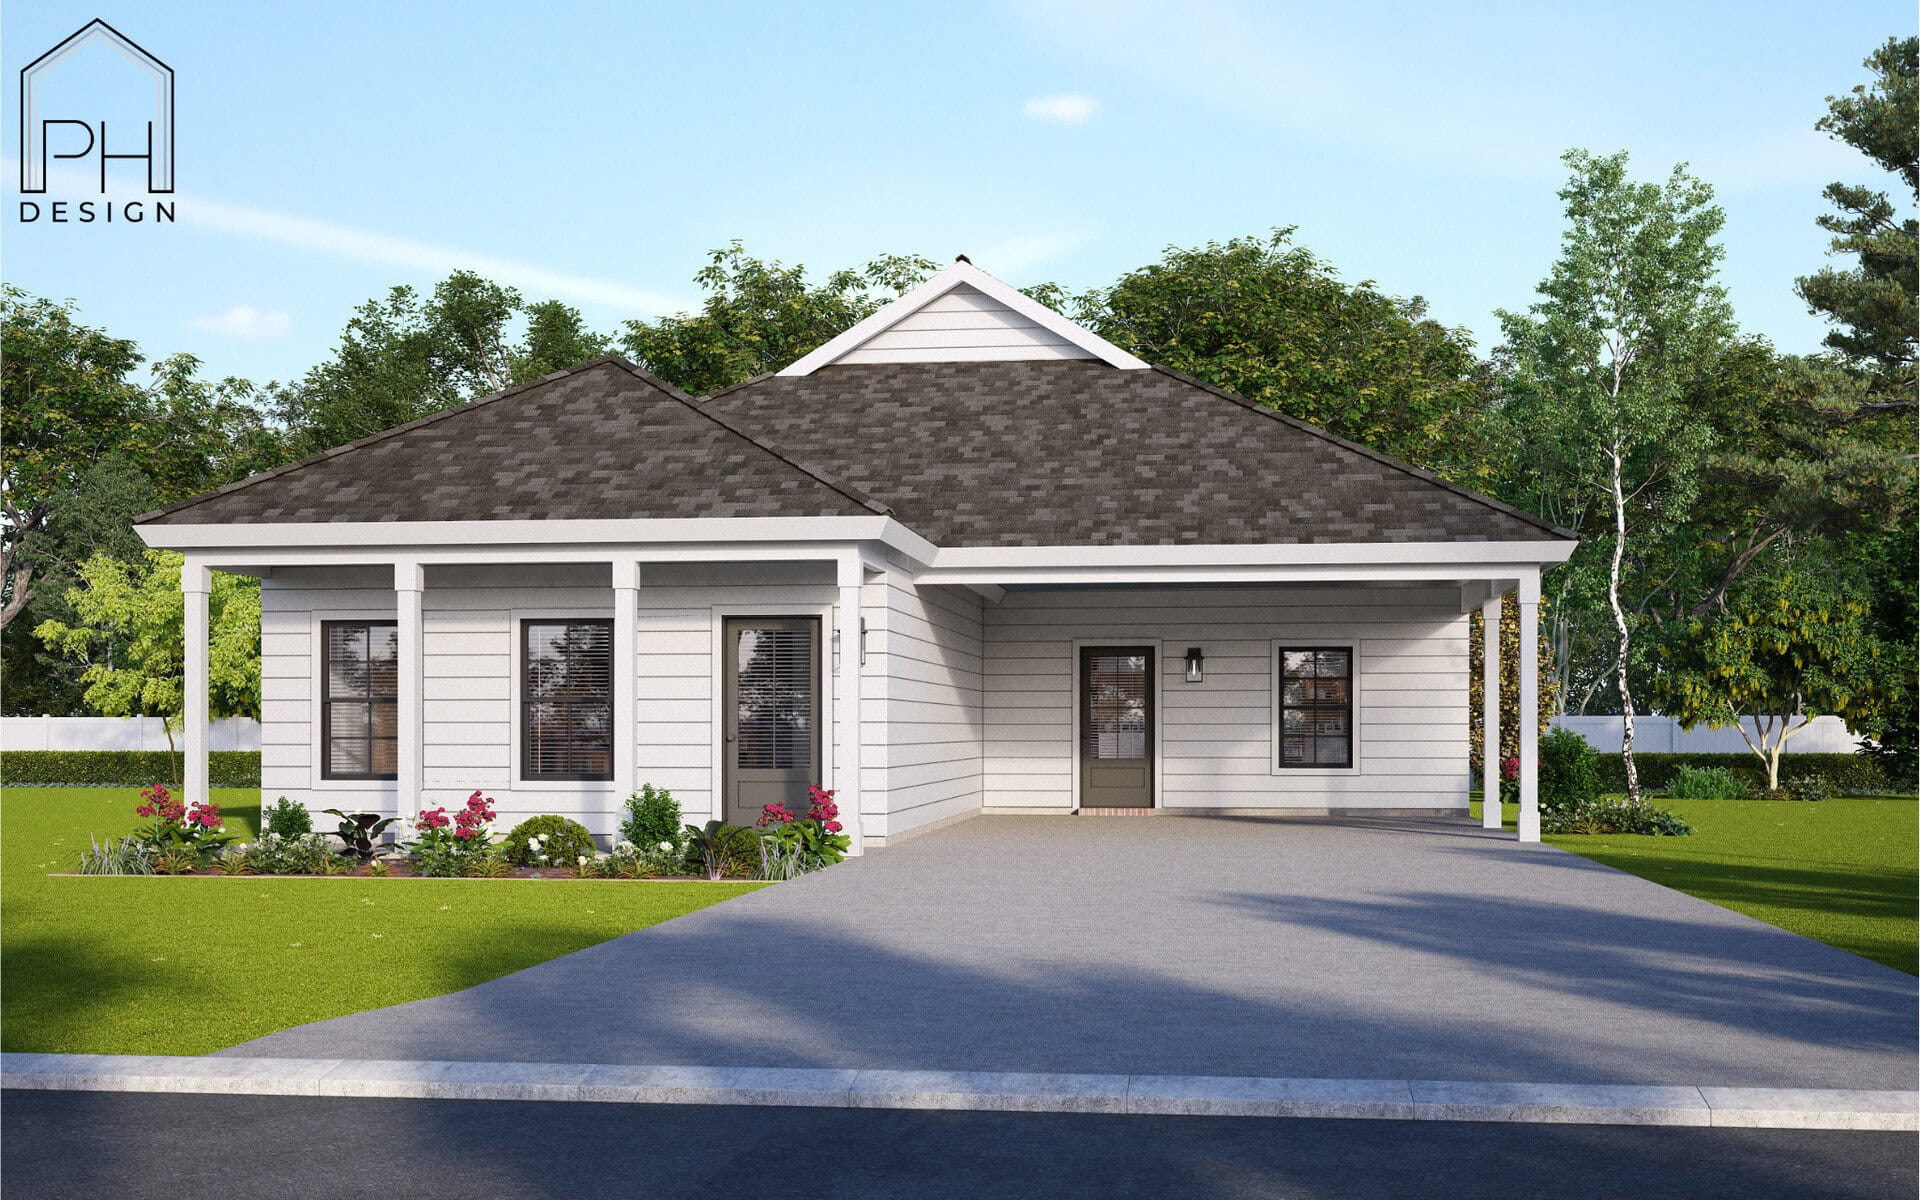
The Teche gives you 3 bedrooms and 2 baths across 1,838 square feet of living area. Single-story, gray siding, dark gray roof, covered front porch, double driveway. It works well for first custom homes and infill lots. Every plan in our library was drawn by a licensed architect, and any of it can change. Tell us what you'd move and we'll take a look.
Request More Info

Plan Details

Beds
3
Baths
2
Living Sq. Ft.
1838
Total Under Roof
2591
Width
40
Depth
75
Parking
Carport
Style
Acadian
Extras
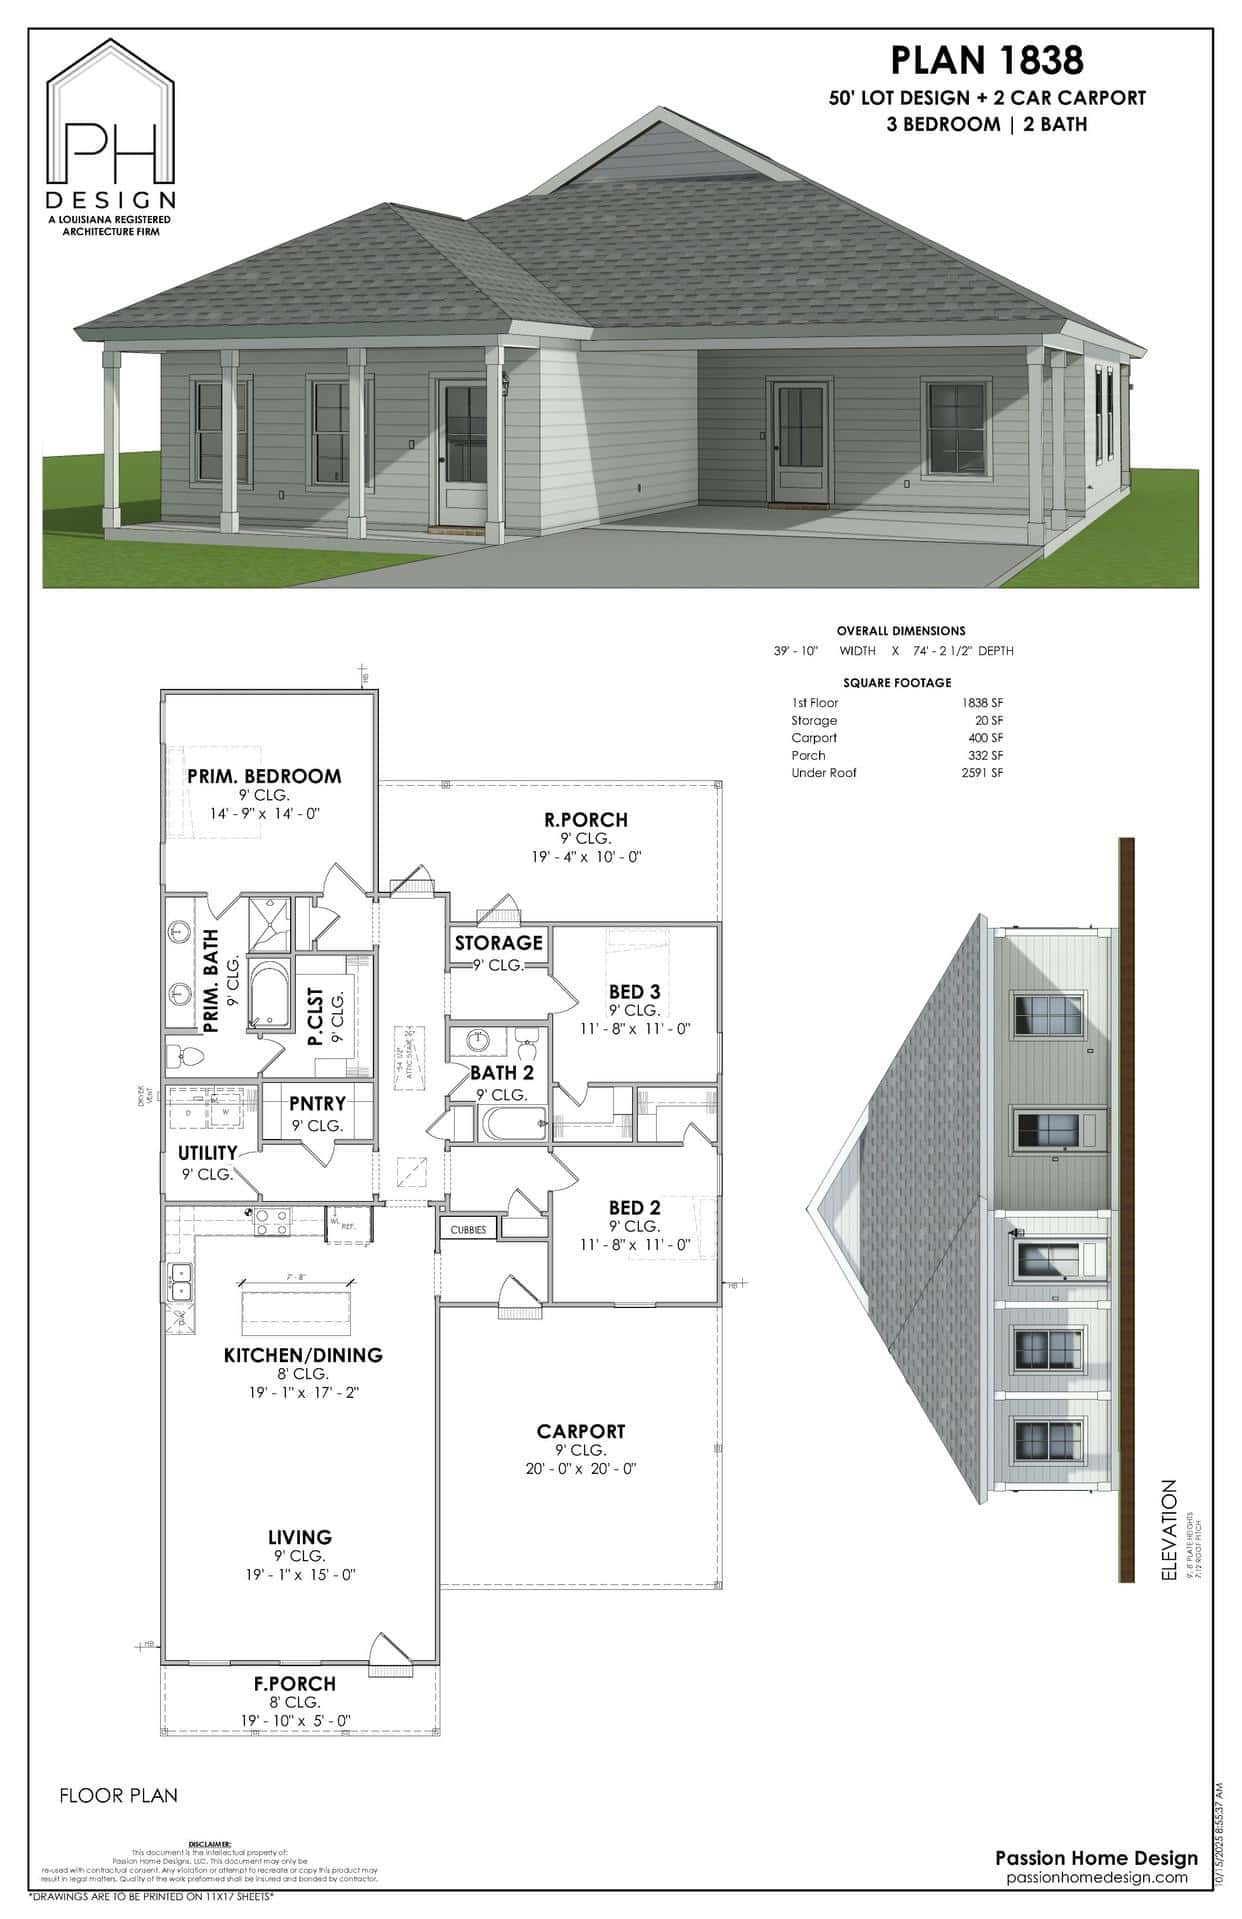
Open concept living and kitchen/dining, entryway/mud with cubbies, walk in pantry, rear storage, front and rear porch, primary bedroom with walk in closet.

Floor Plan

Architectural plan for a single-story, three-bedroom, two-bath house with a front porch, side carport, and gabled roof. Includes layout and elevation drawings, dimensions, and labeled room areas.

Gallery

Ready to get started?

Make your dream home a reality with our architectural design specialties.
Request A Proposal
crossmenu