Request A Proposal
Passion Home Design logo
Request A Proposal

Steiner






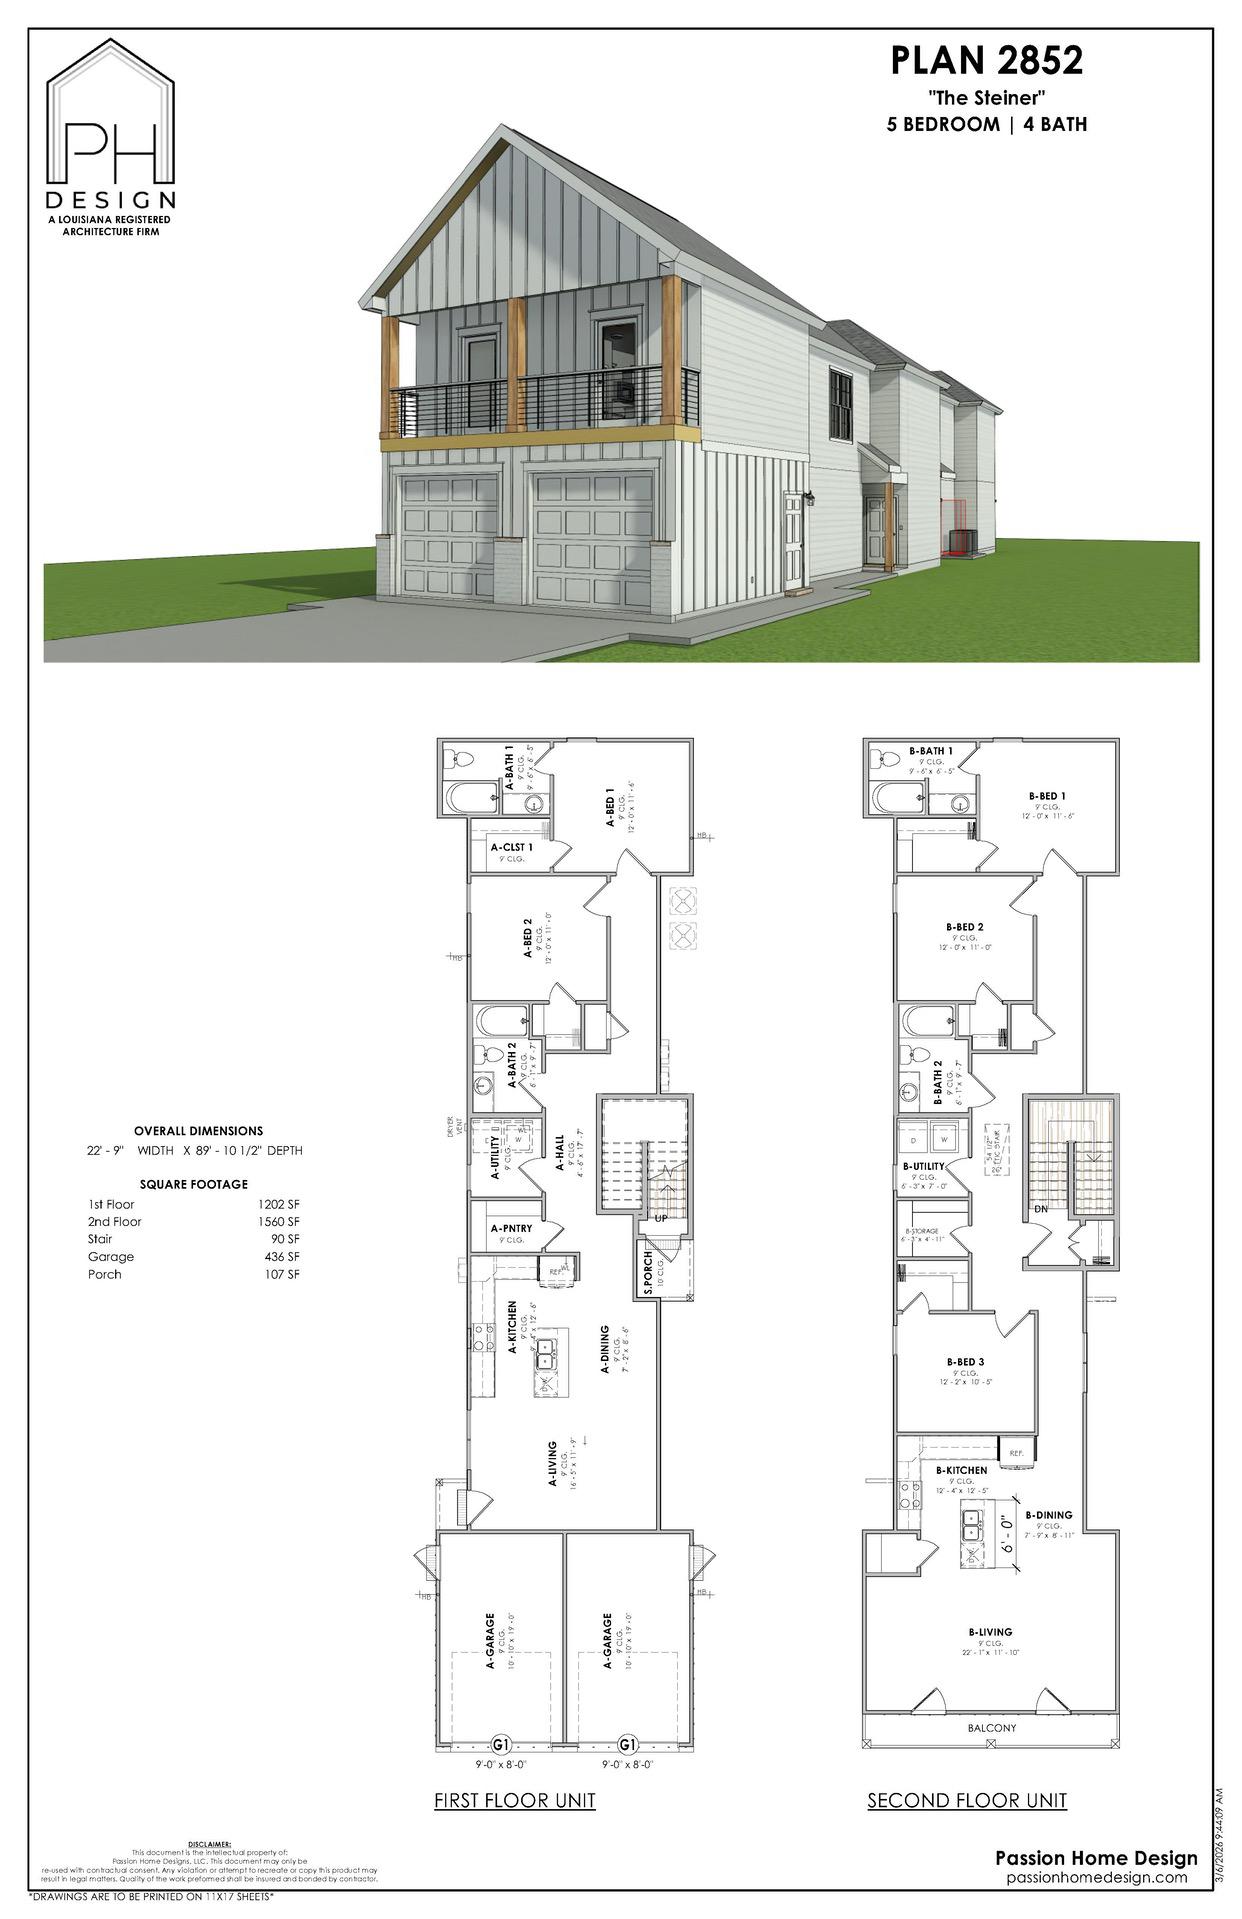


The Steiner gives you 5 bedrooms and 4 baths across 2,852 square feet of living area. Traditional front elevation. This one suits large families who need bedrooms more than square footage. Starting from a stock plan cuts the time and the cost of getting to a full set. If this one is close but not quite, we can change it.
Request More Info
Plan Details

Beds
5
Baths
4
Living Sq. Ft.
2852
Total Under Roof
3396
Width
23
Depth
90
Parking
Garage
Style
Transitional
Extras



Balcony above garage, Side Rear porch leading to stairs, walk-in pantry, Hallway linen/closet.

Floor Plan

Architectural rendering and floor plans for a two-story, five-bedroom, four-bath modern house design, featuring a double garage, exterior perspective view, and labeled layouts for both floors.

Gallery

Ready to get started?

Make your dream home a reality with our architectural design specialties.
Request A Proposal
crossmenu