Request A Proposal
Passion Home Design logo
Request A Proposal

Smith



















The Smith gives you 3 bedrooms and 2 baths across 1,787 square feet of living area. Traditional front elevation. We see this one go to first-time builds and rental properties. Every plan in our library was drawn by a licensed architect, and any of it can change. Tell us what you'd move and we'll take a look.
Request More Info
Plan Details

Beds
3
Baths
2
Living Sq. Ft.
1787
Total Under Roof
2652
Width
41
Depth
75
Parking
Garage
Style
Farmhouse
Extras






Office, Walk in Pantry, Utility with Primary Closet Access, Indoor and Outdoor Fireplace

Floor Plan

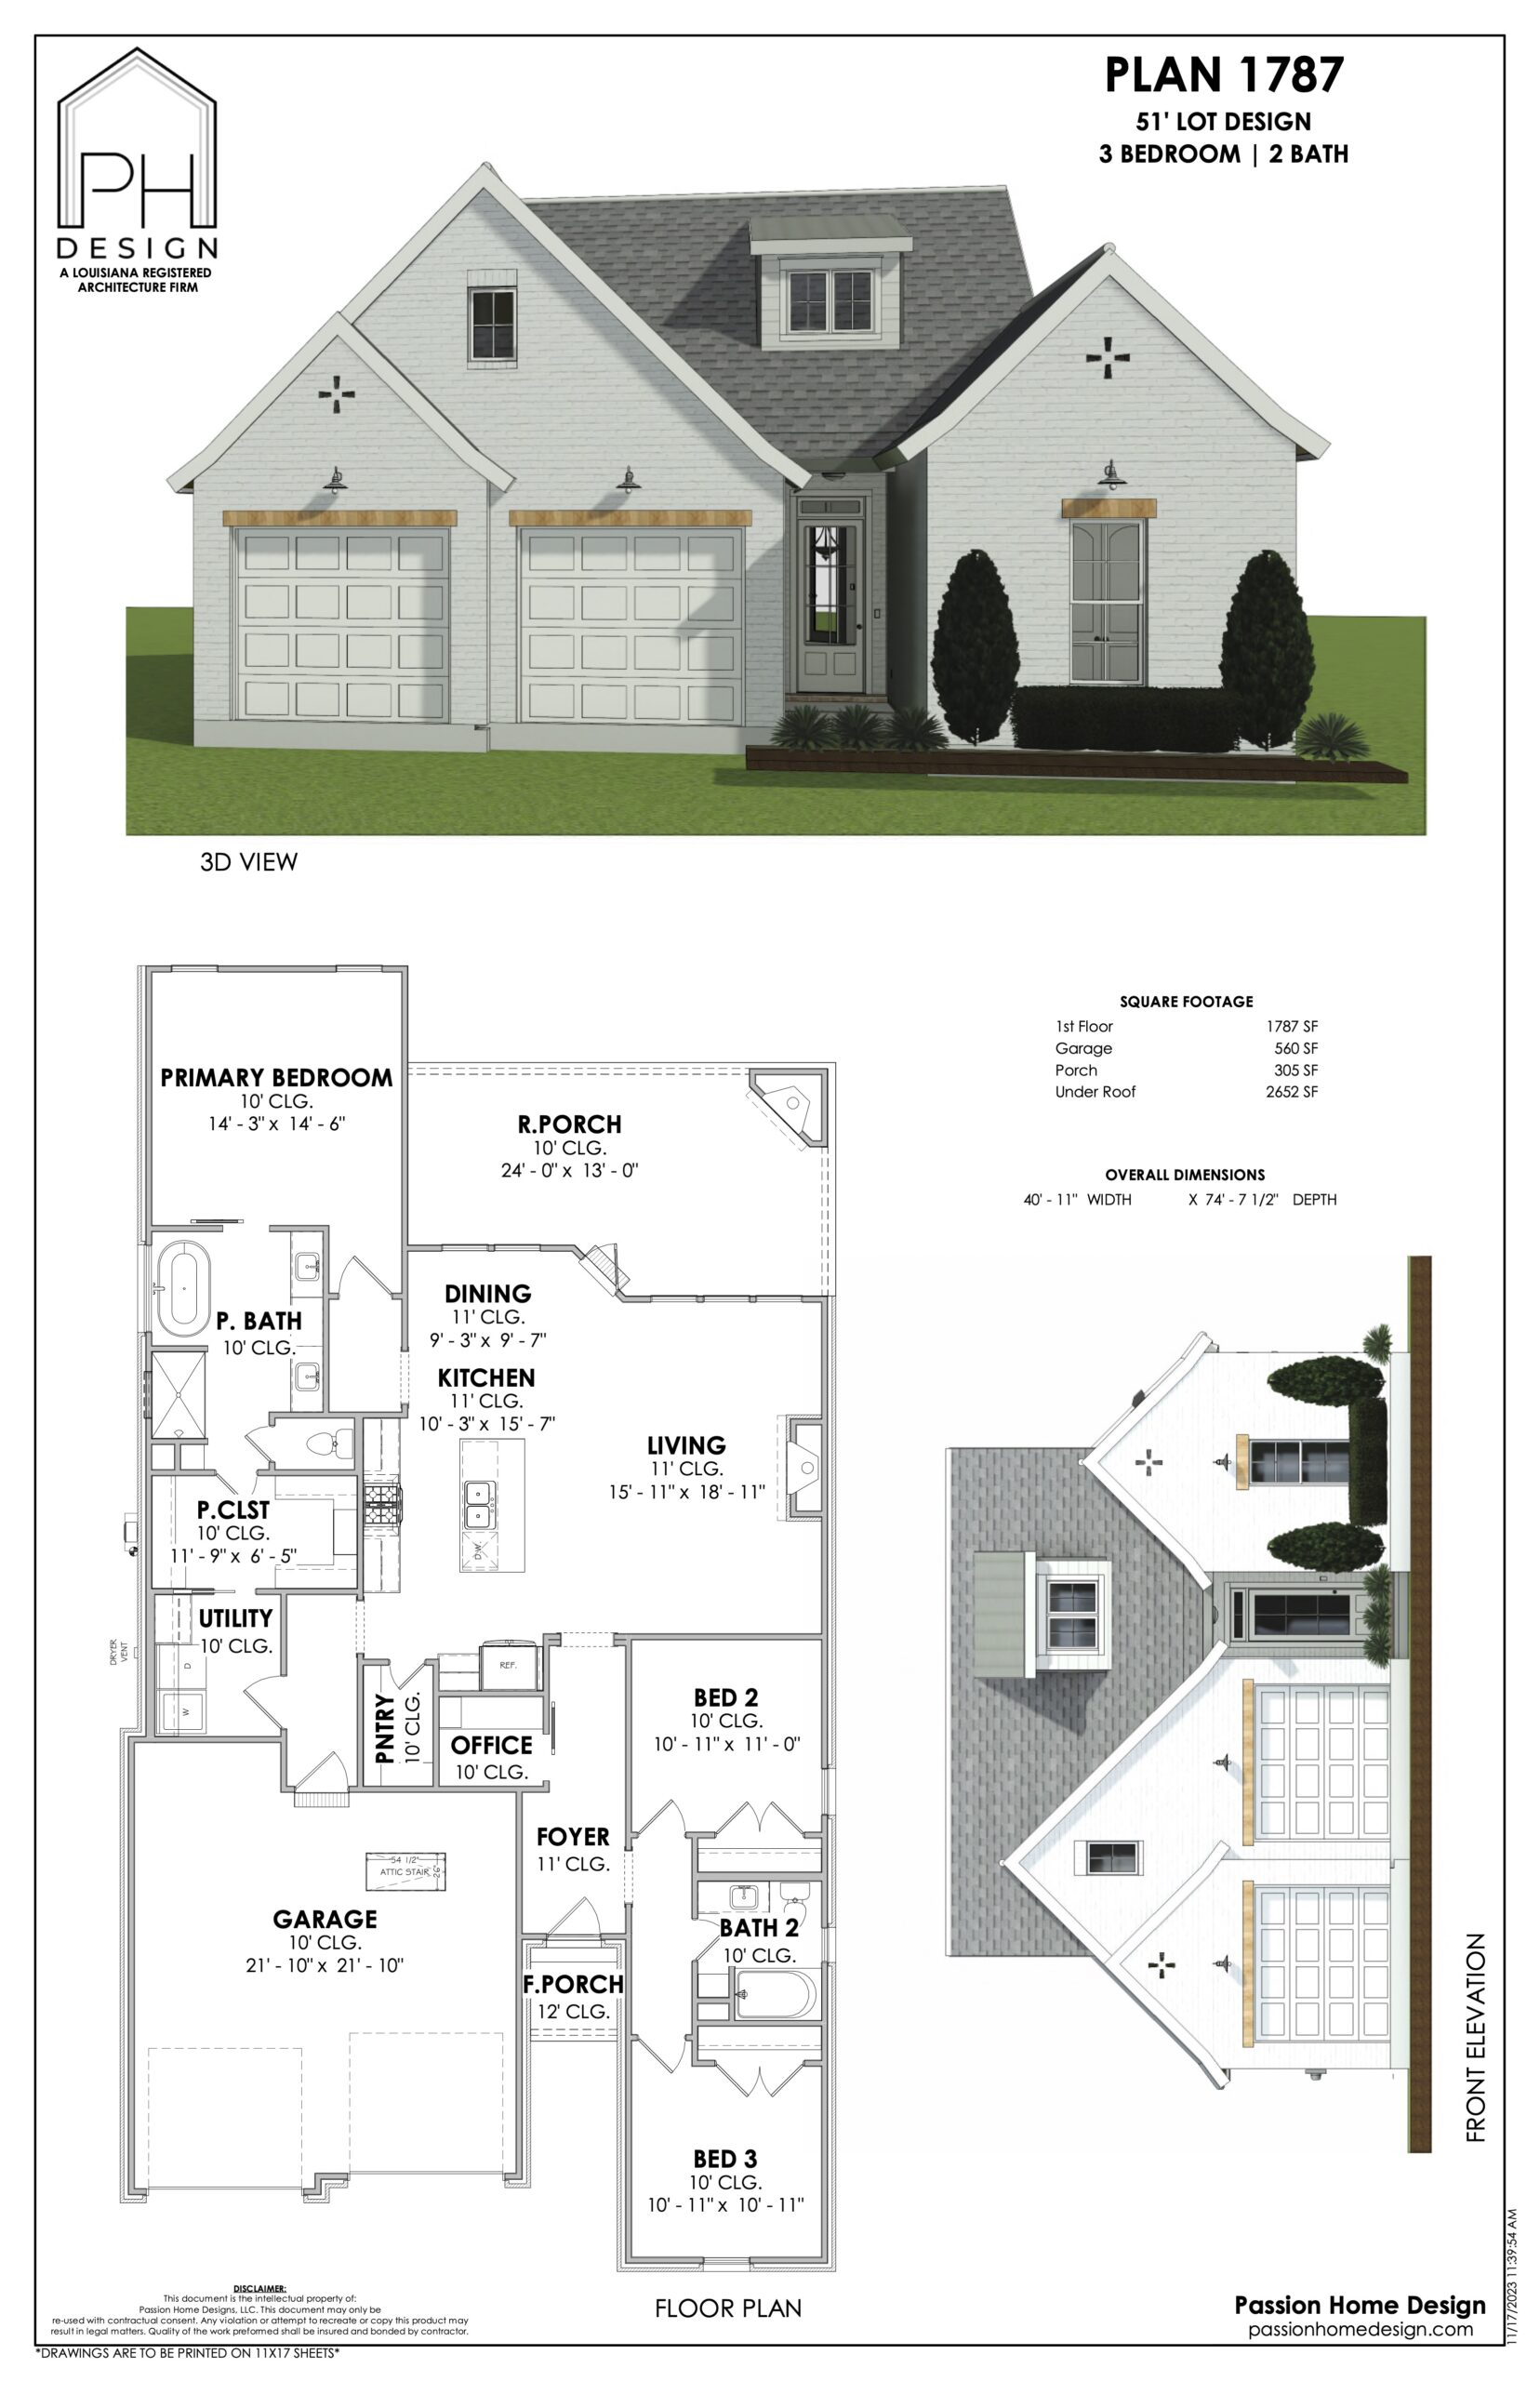
Architectural design sheet showing a 3-bedroom, 2-bathroom single-story house. Includes a front elevation, floor plan, 3D exterior view, and dimensions for each room and the overall layout.

Gallery

Ready to get started?
Make your dream home a reality with our architectural design specialties.
Request A Proposal
crossmenu