Pinewood
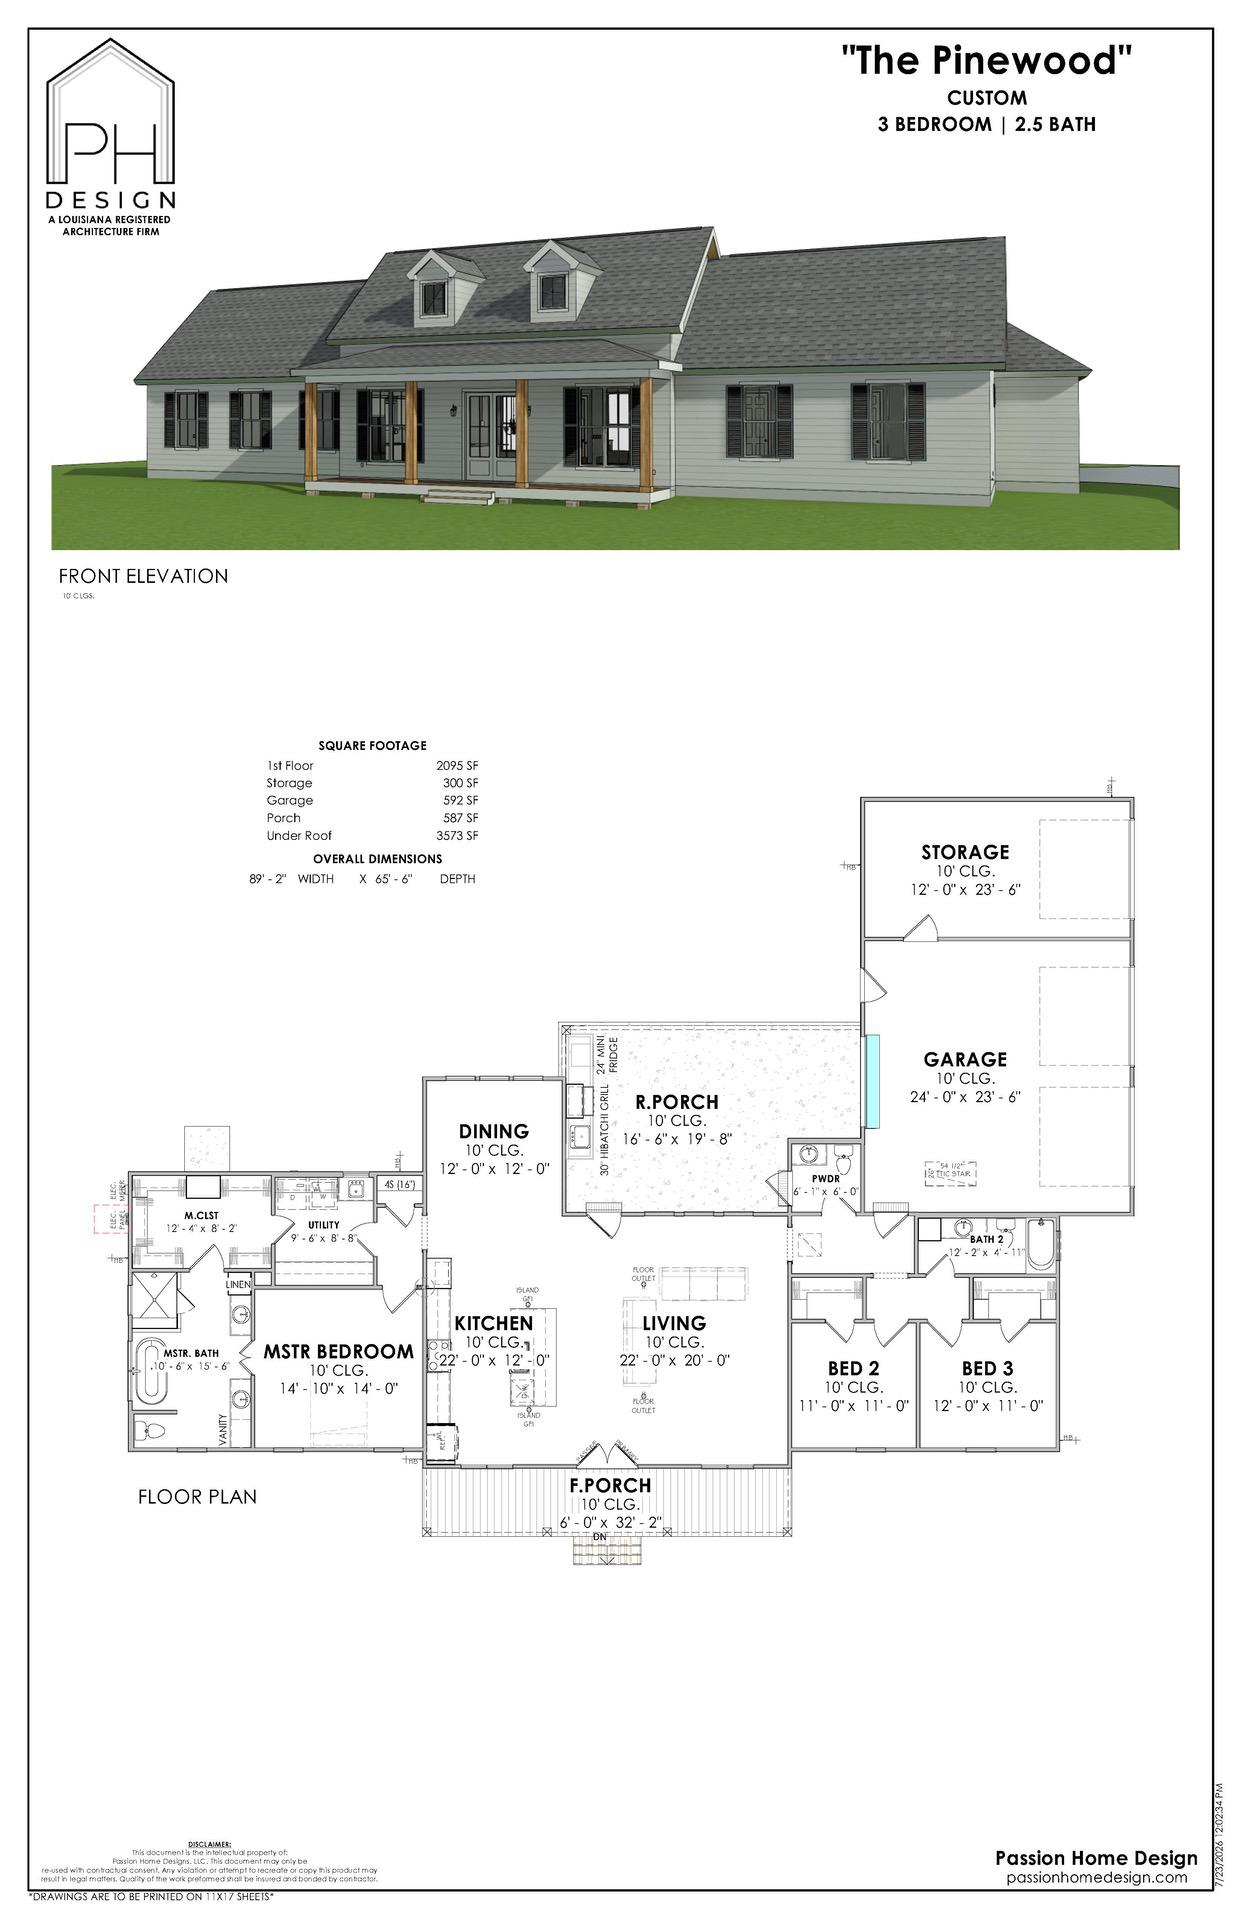
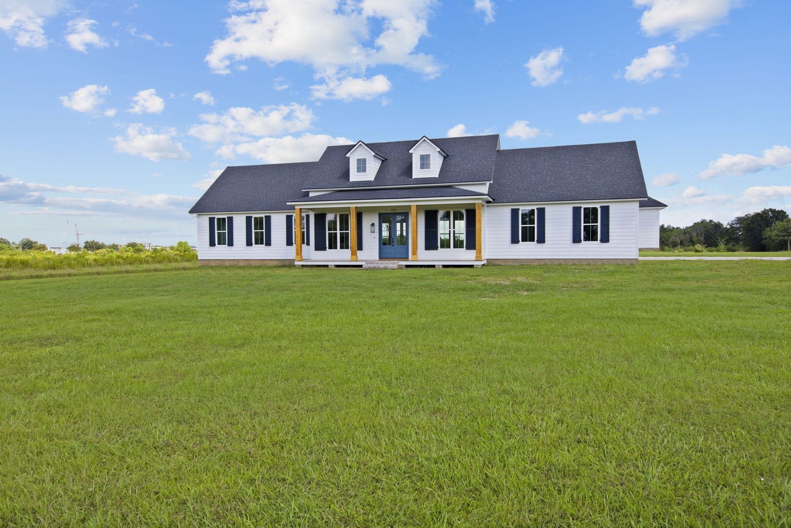
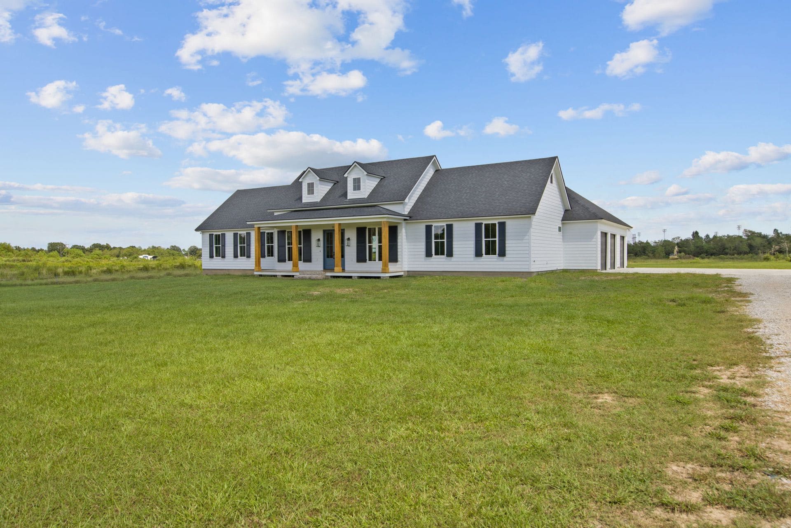
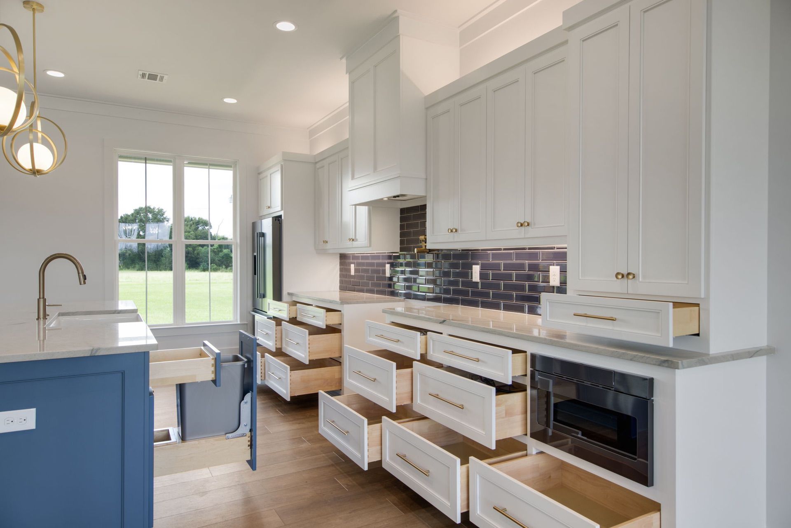
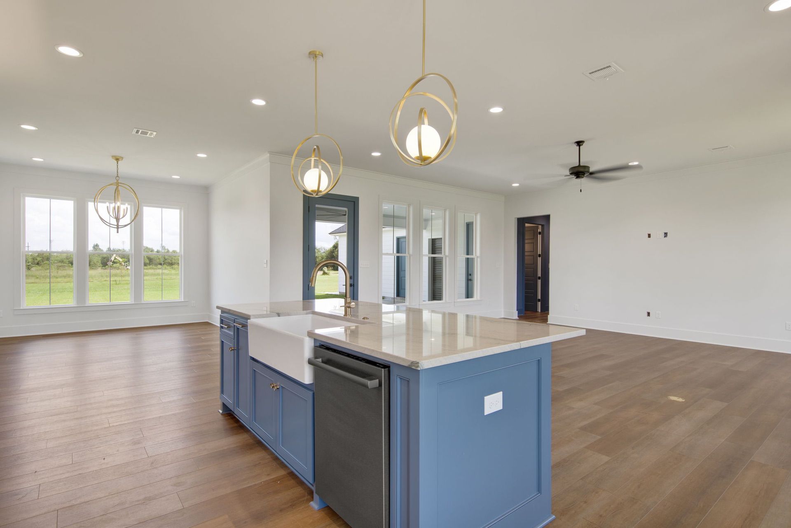
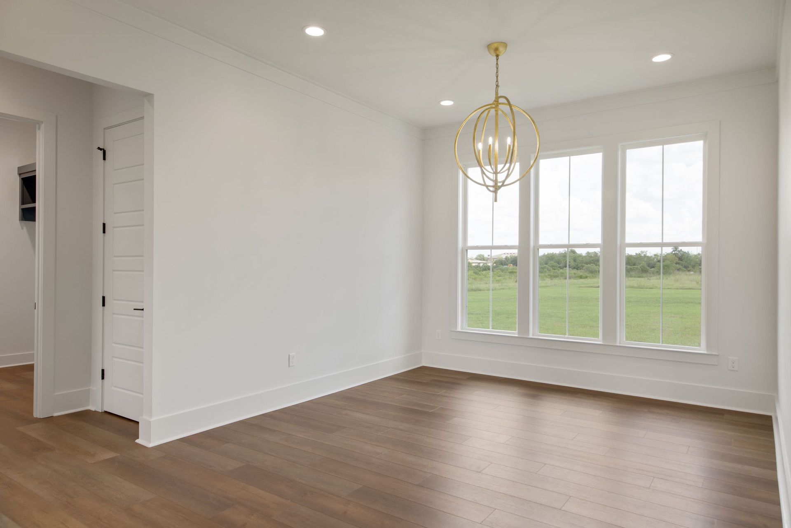
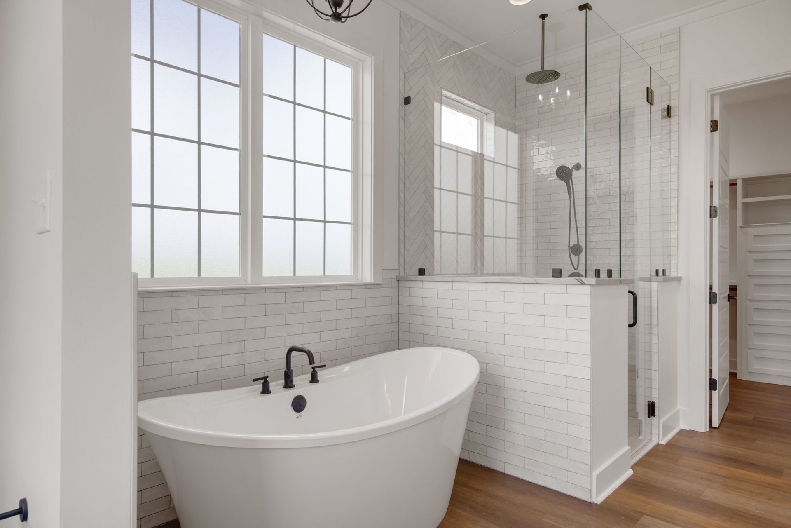
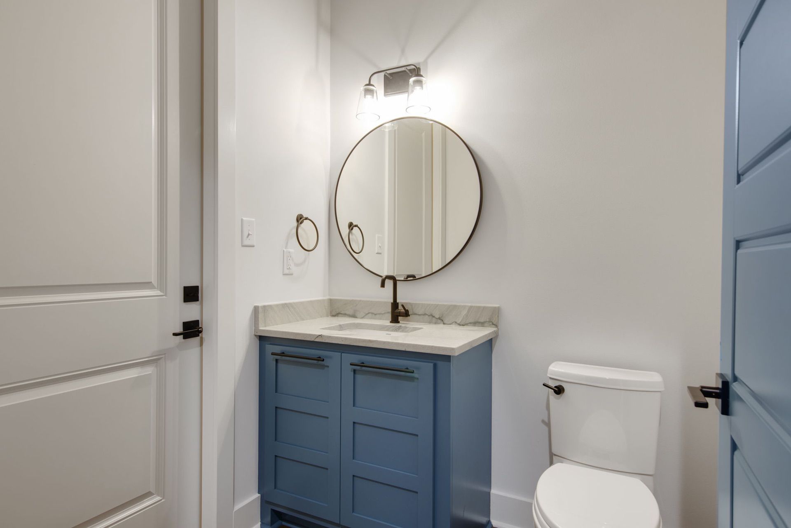
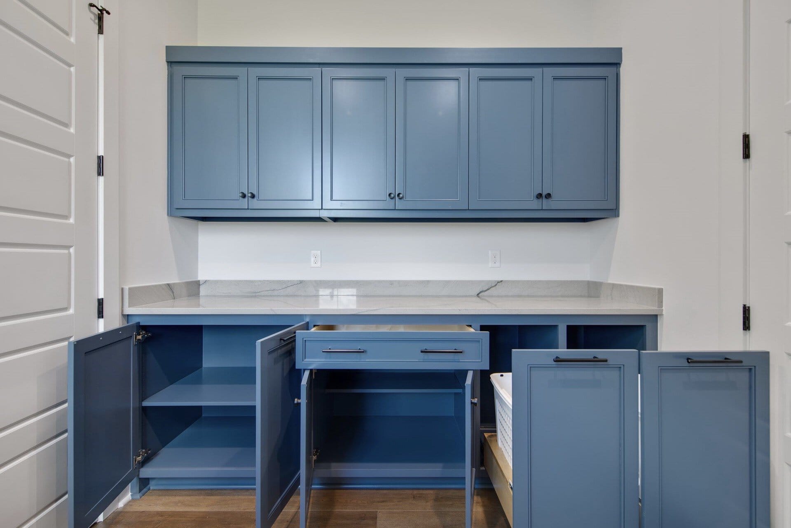

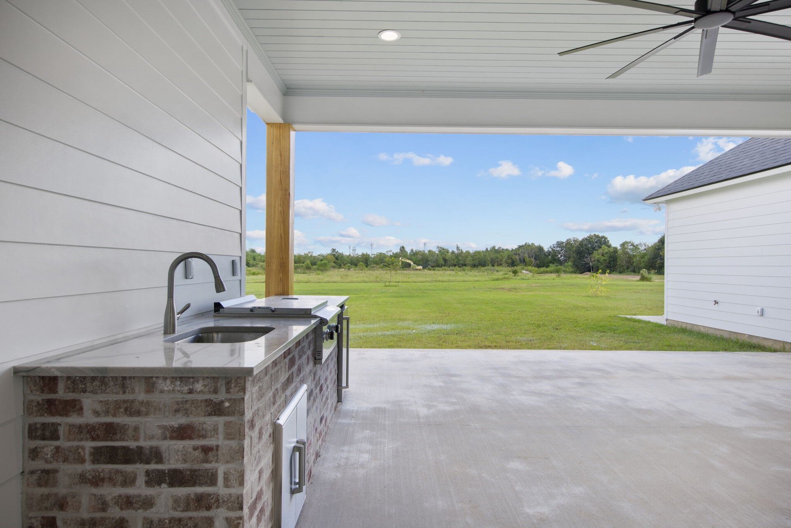
The Pinewood gives you 3 bedrooms and 2.5 baths across 2,095 square feet of living area. Single-story, white, dark roof, two dormers, covered front porch. We see this one go to families who want a simple, timeless front. We drew this one in house, and we can modify it — the elevation, a wall, or an added sheet your builder needs. Just tell us what you have in mind.
Request More Info