Oakmont
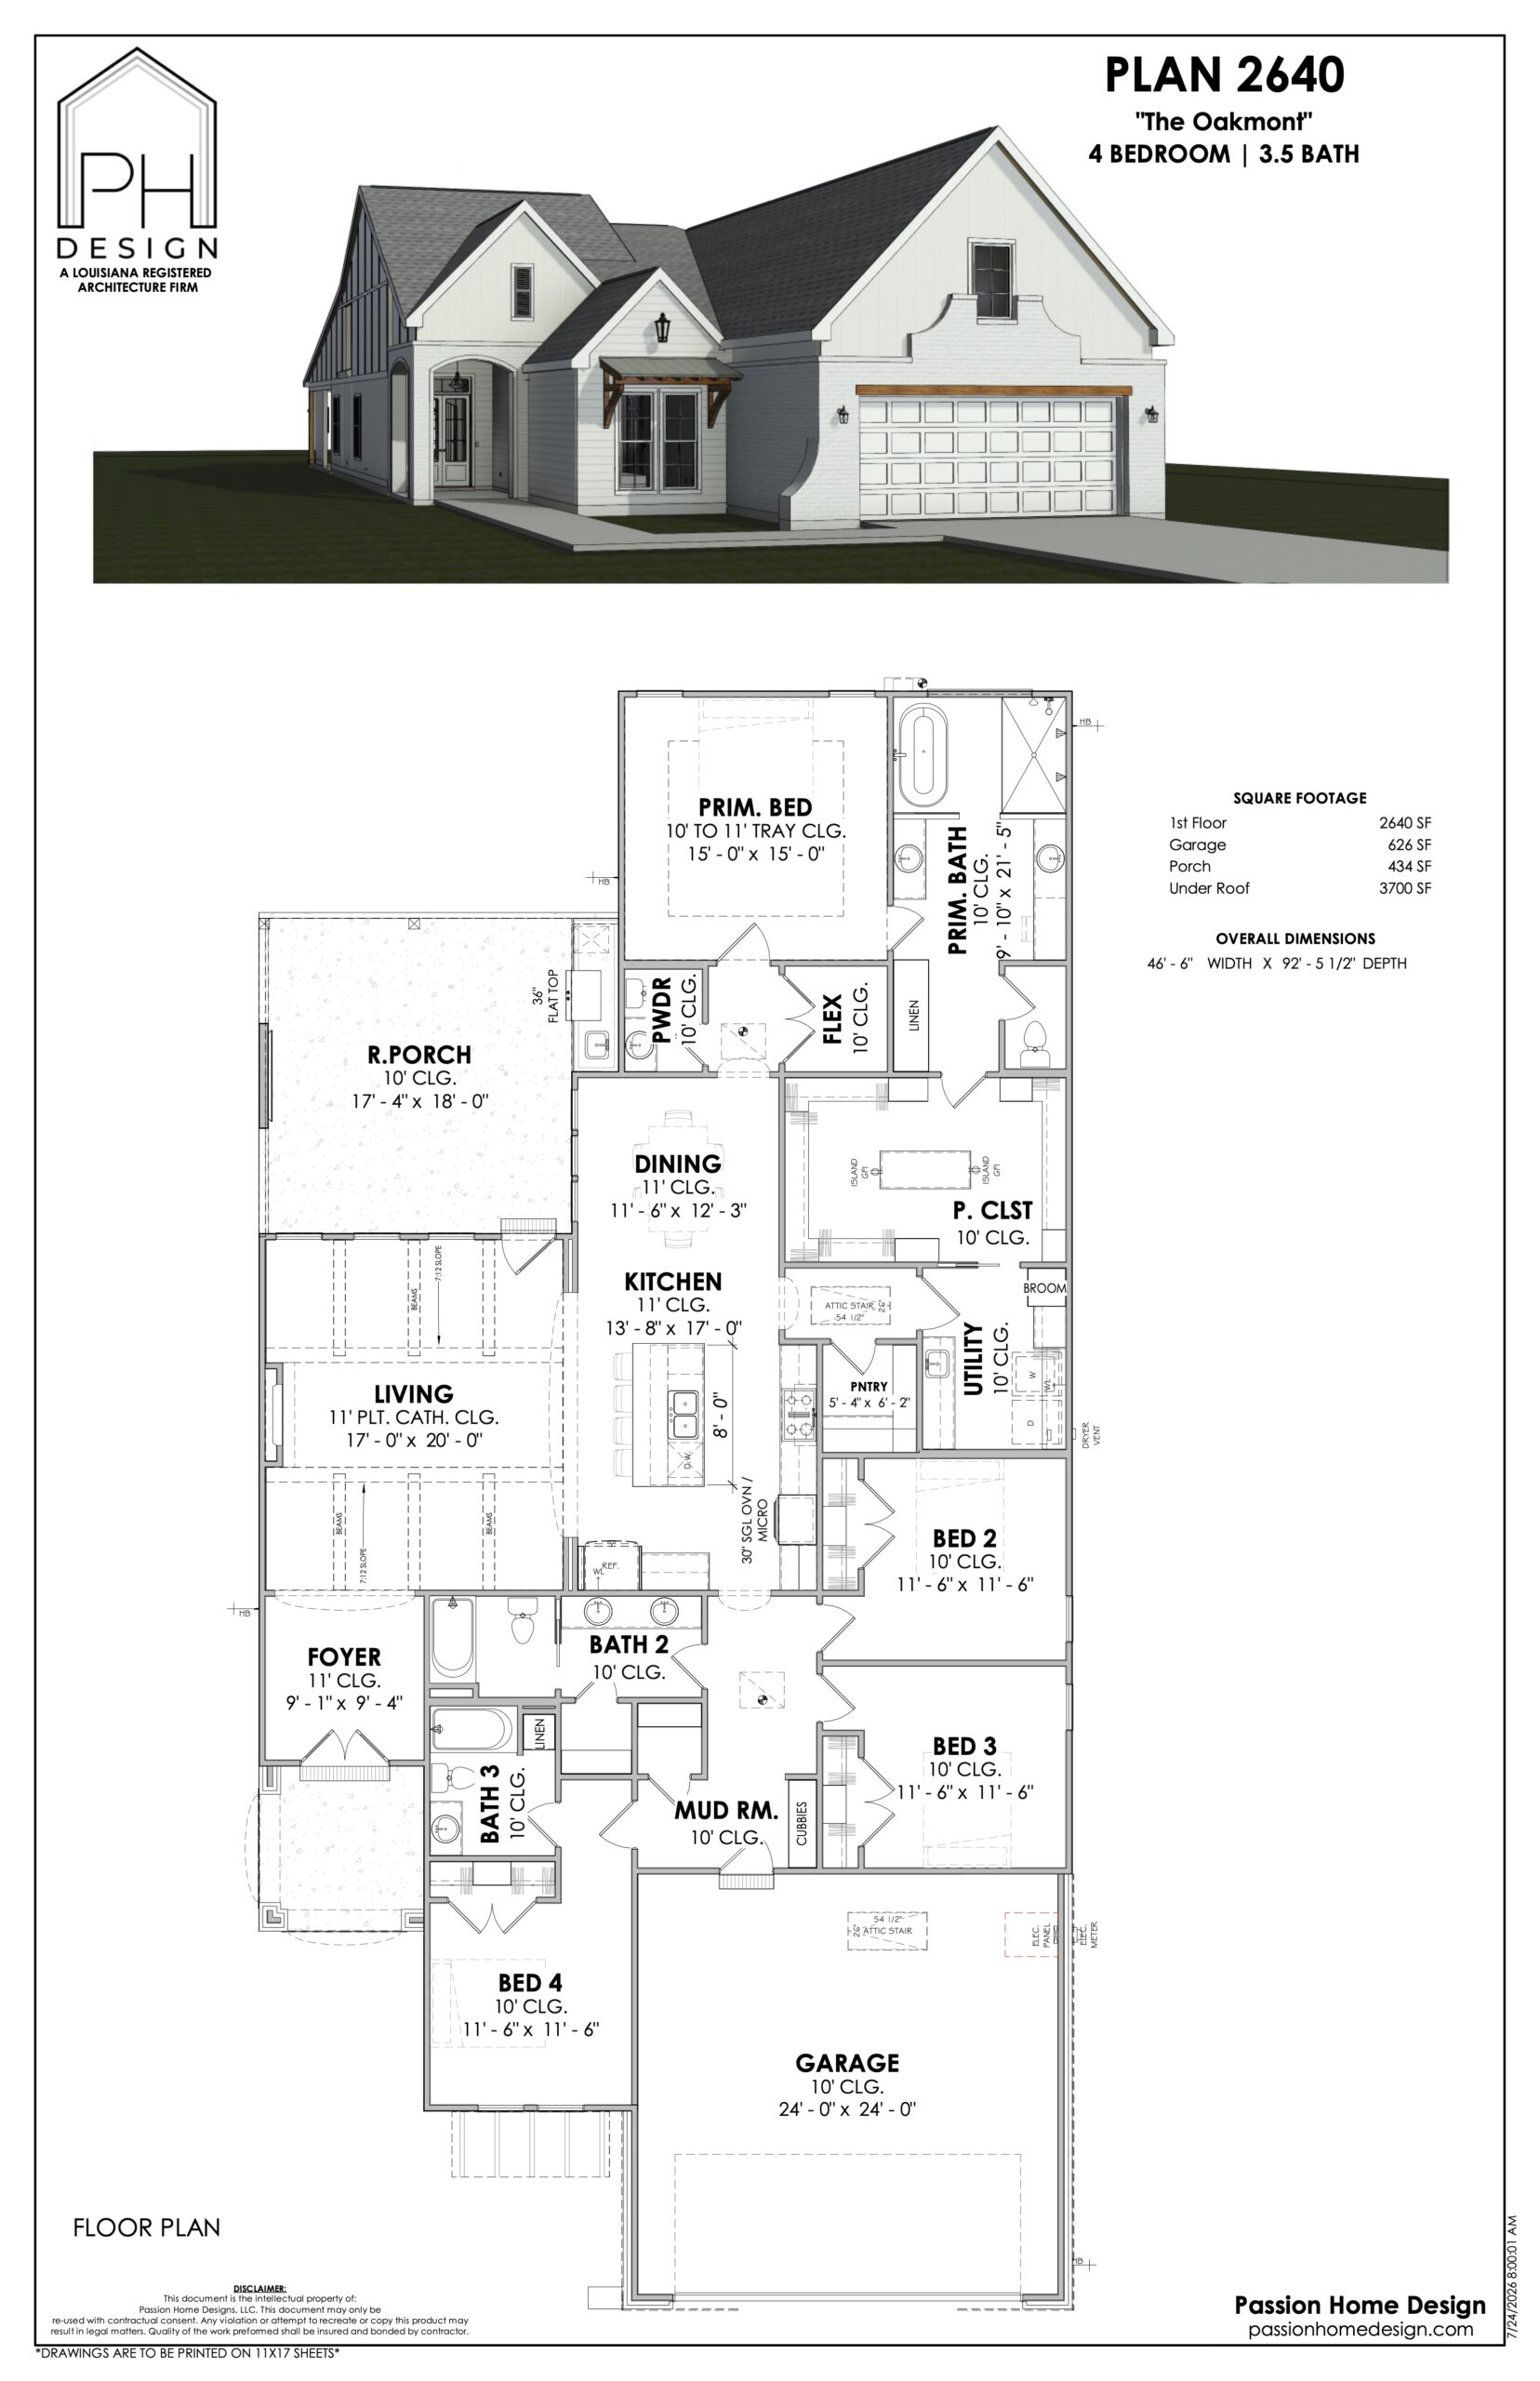
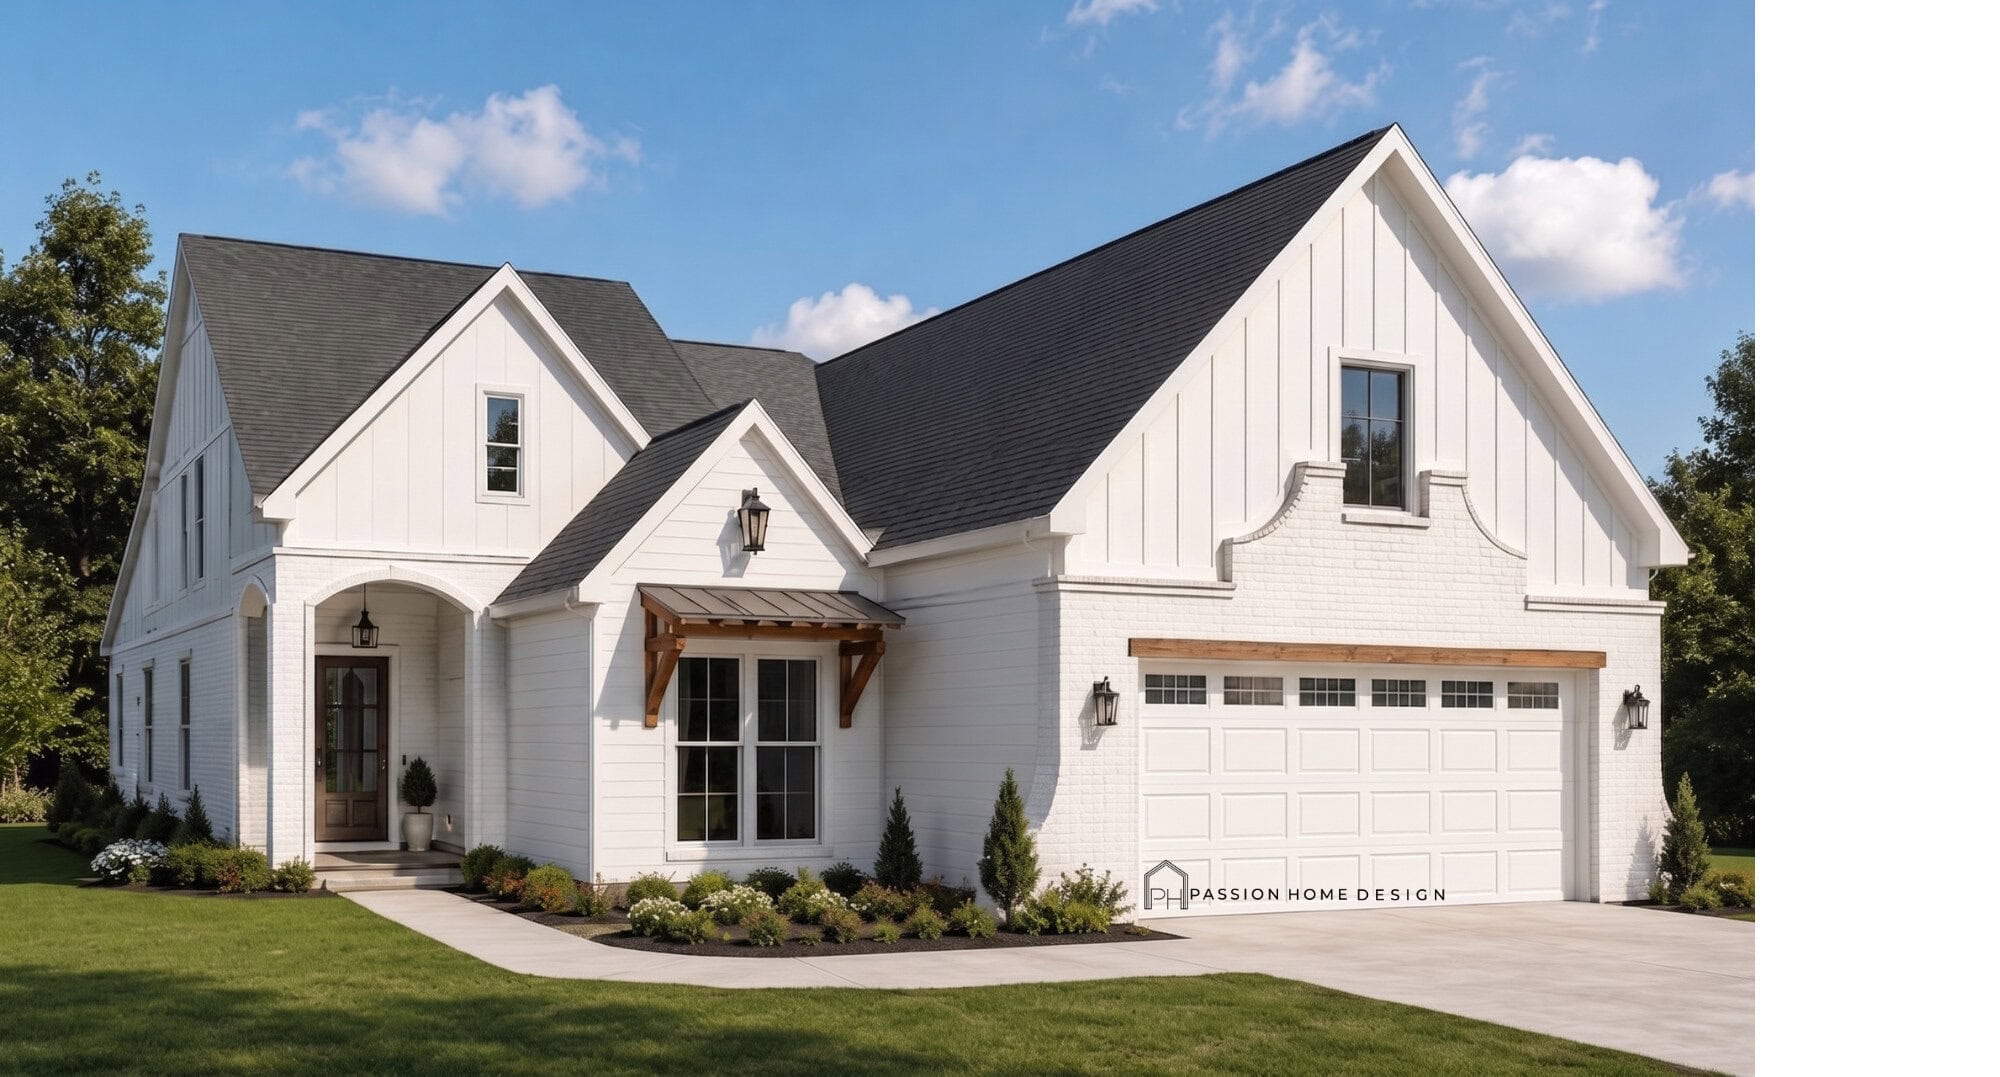
The Oakmont gives you 4 bedrooms and 3.5 baths across 2,640 square feet of living area. Modern farmhouse, white with black shingle roof, wood accents, double garage, front porch. It works well for families building on a standard lot who want farmhouse detailing. This plan can be built as drawn or modified to fit your lot. Send us the lot and we'll tell you what it takes.
Request More Info