Request A Proposal
Passion Home Design logo
Request A Proposal

Plan Details

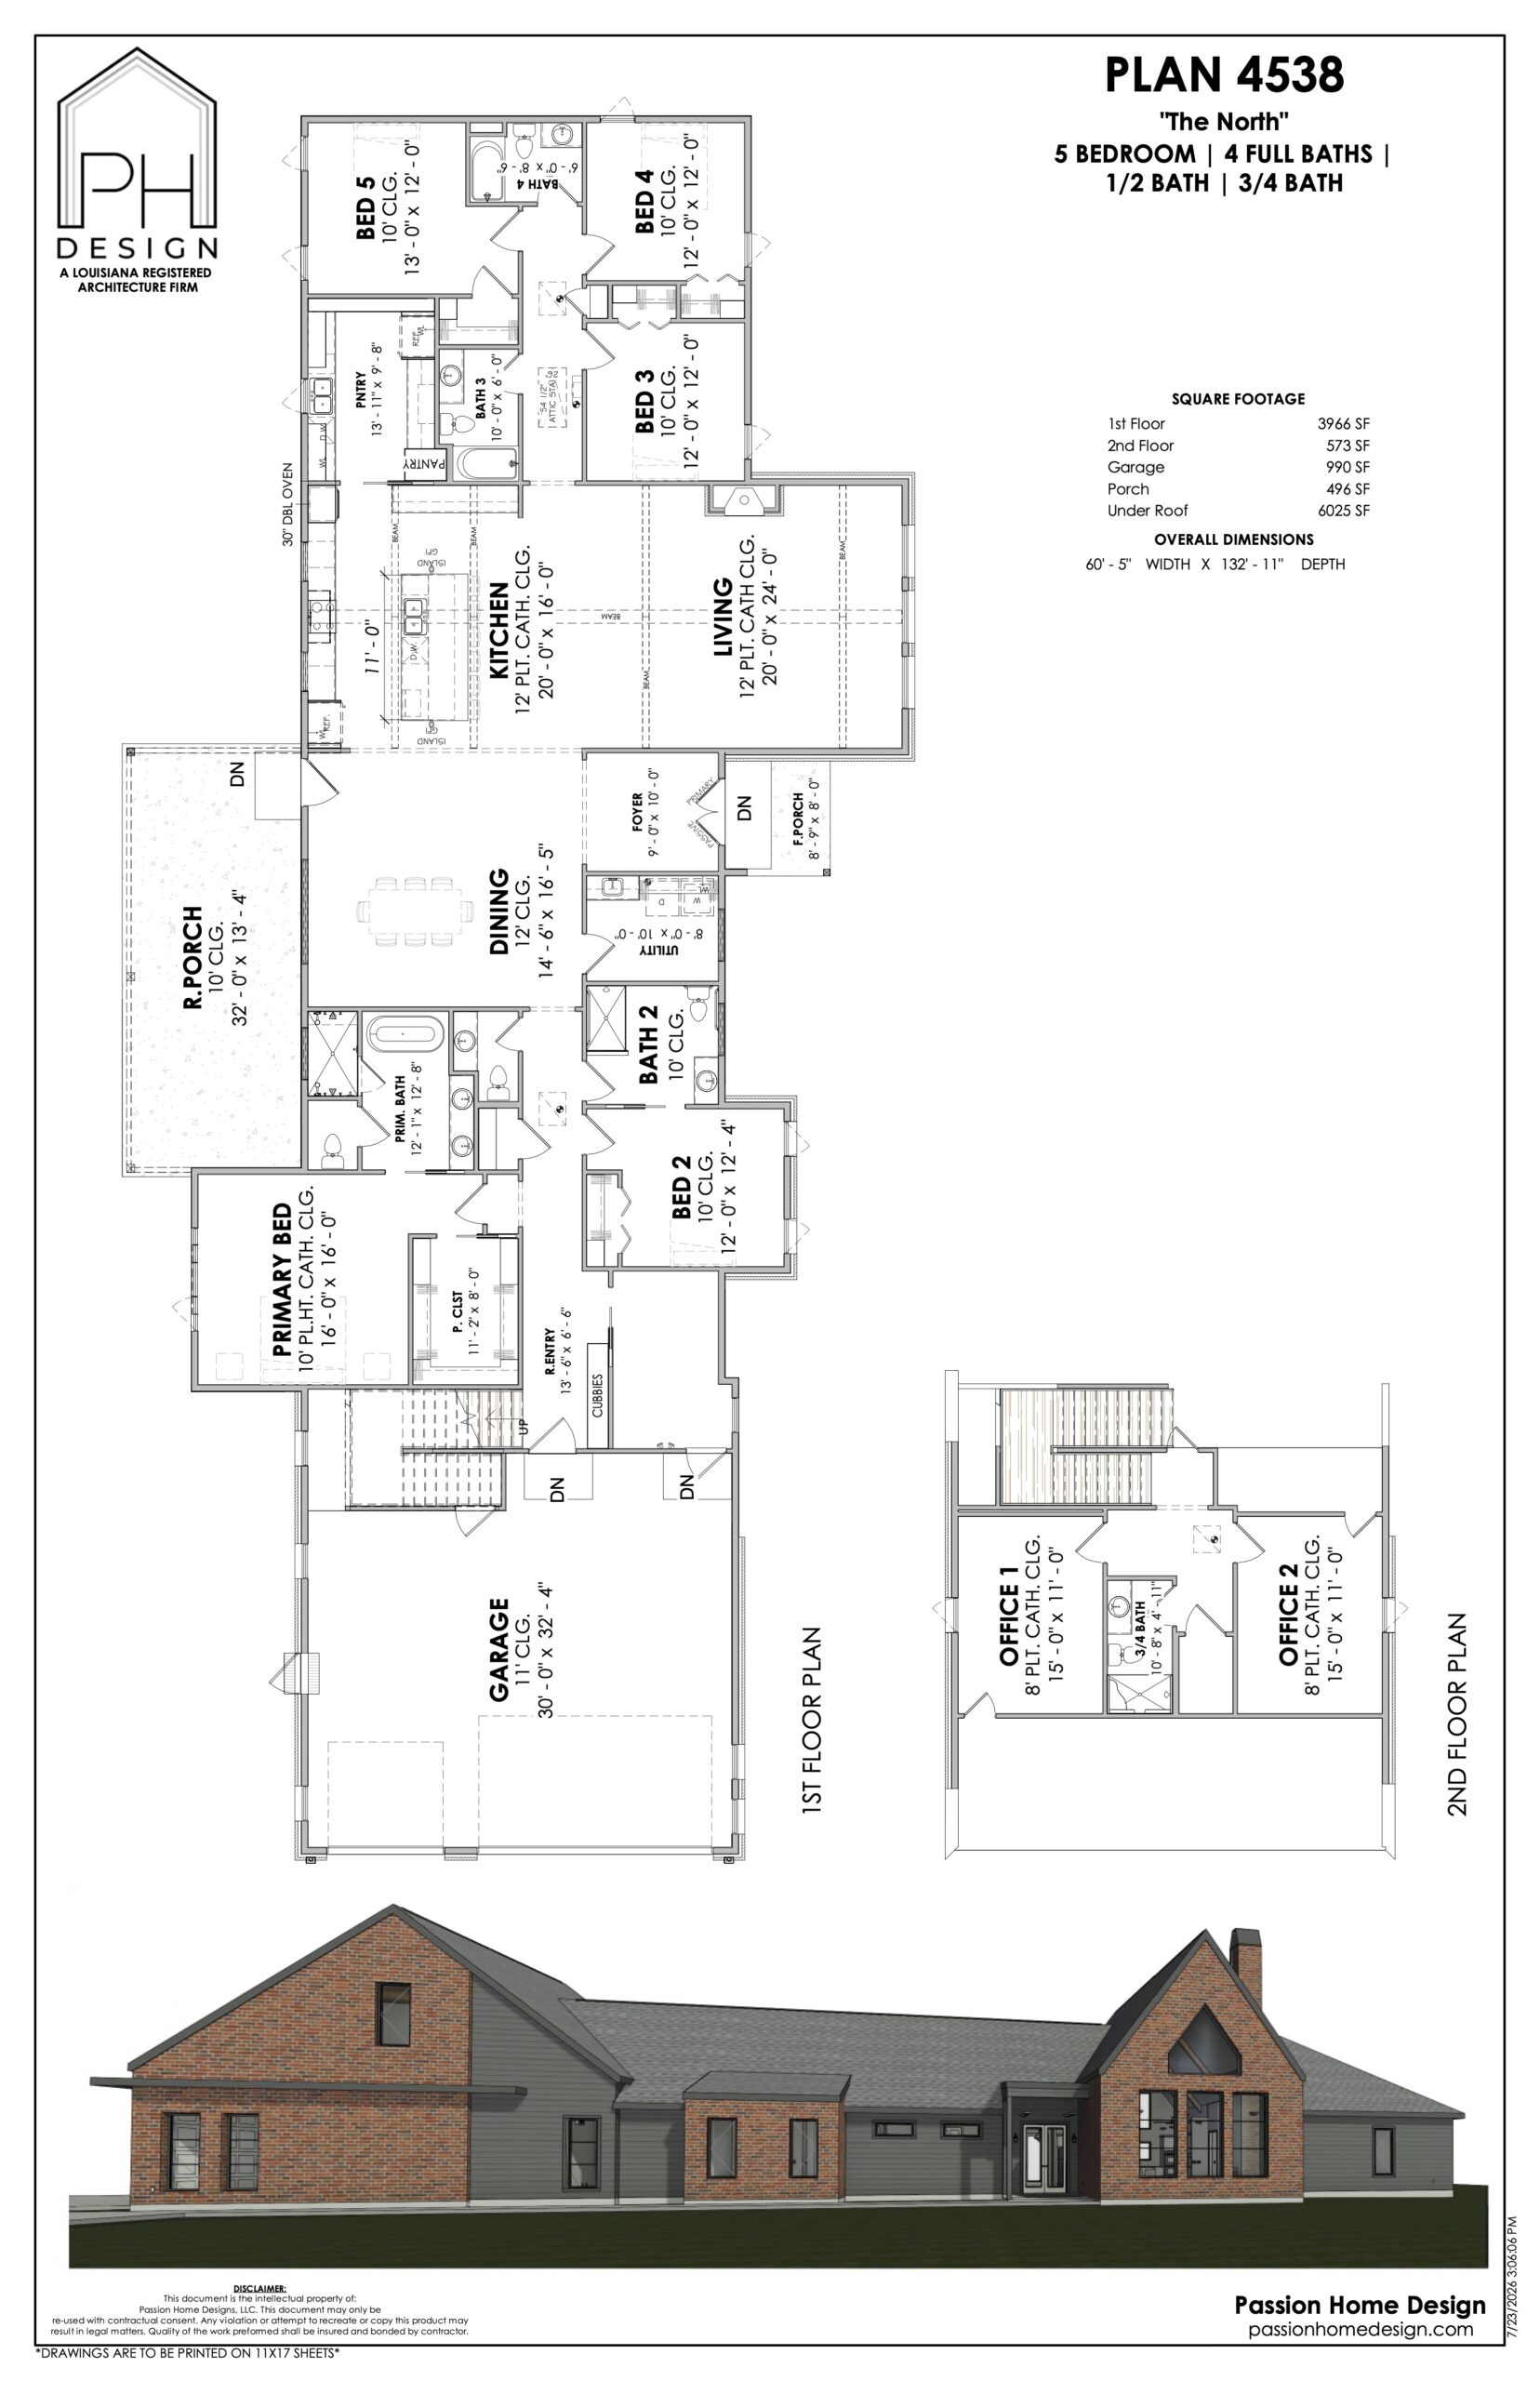
Beds
5
Baths
4
Living Sq. Ft.
4538
Total Under Roof
6025
Width
60'-5"
Depth
132'-11"
Parking
Garage
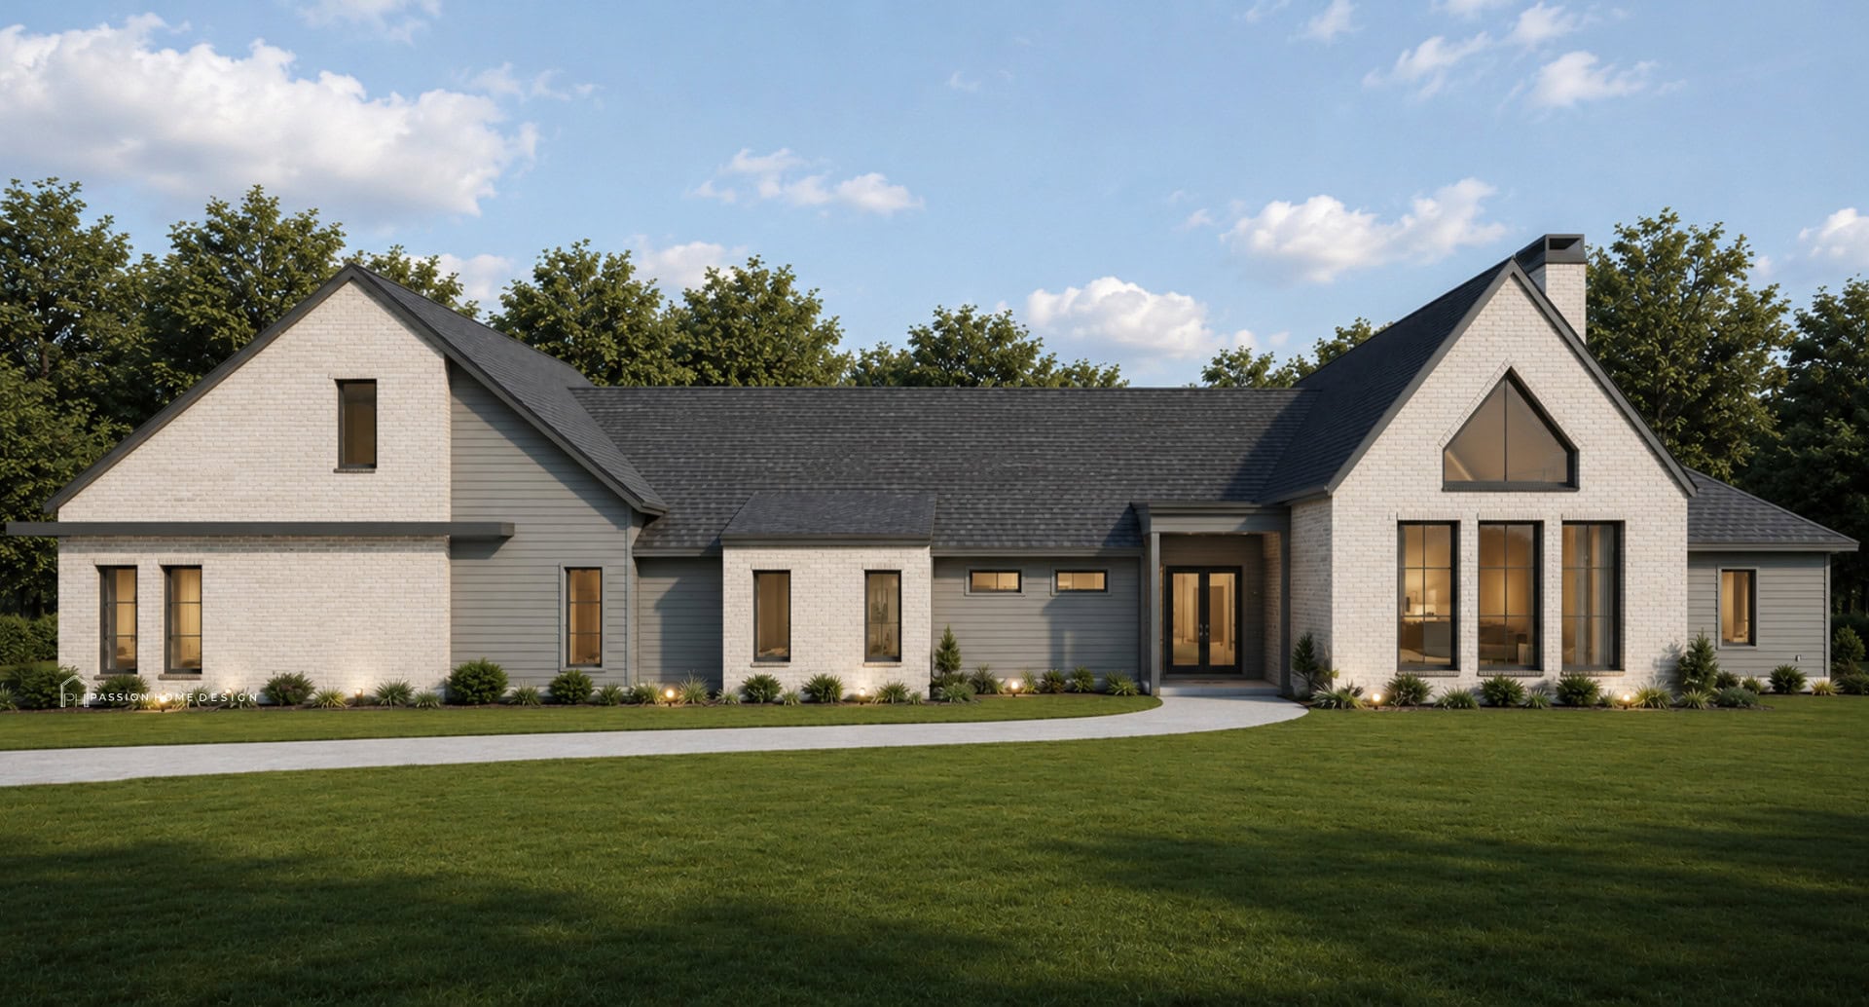
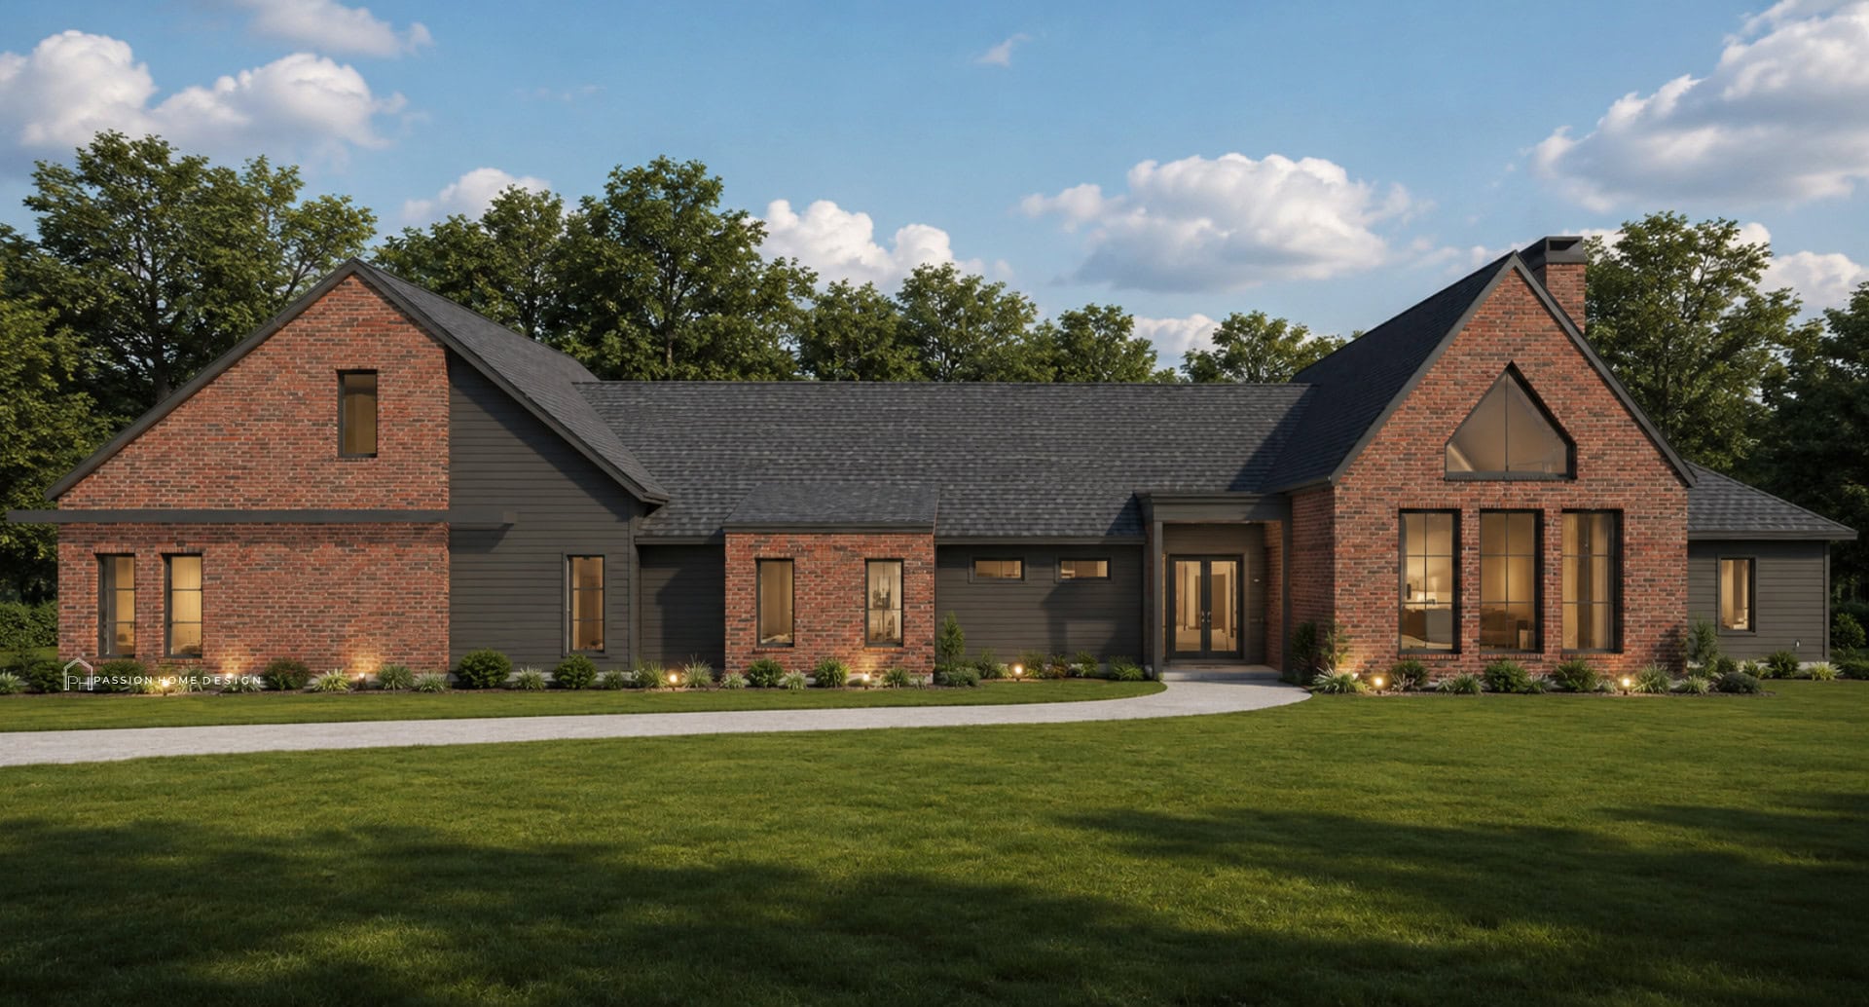
Style
Transitional
Extras
Plus: 1- 1/2 bath & 1- 3/4bath

Floor Plan

Architectural floor plan for a single-story, five-bedroom house with front elevation rendering. The layout shows rooms, garage, porches, and bathrooms, with labeled dimensions and a side profile of the brick exterior.

Gallery

Ready to get started?

Make your dream home a reality with our architectural design specialties.
Request A Proposal
crossmenu