Request A Proposal
Passion Home Design logo
Request A Proposal

Monet

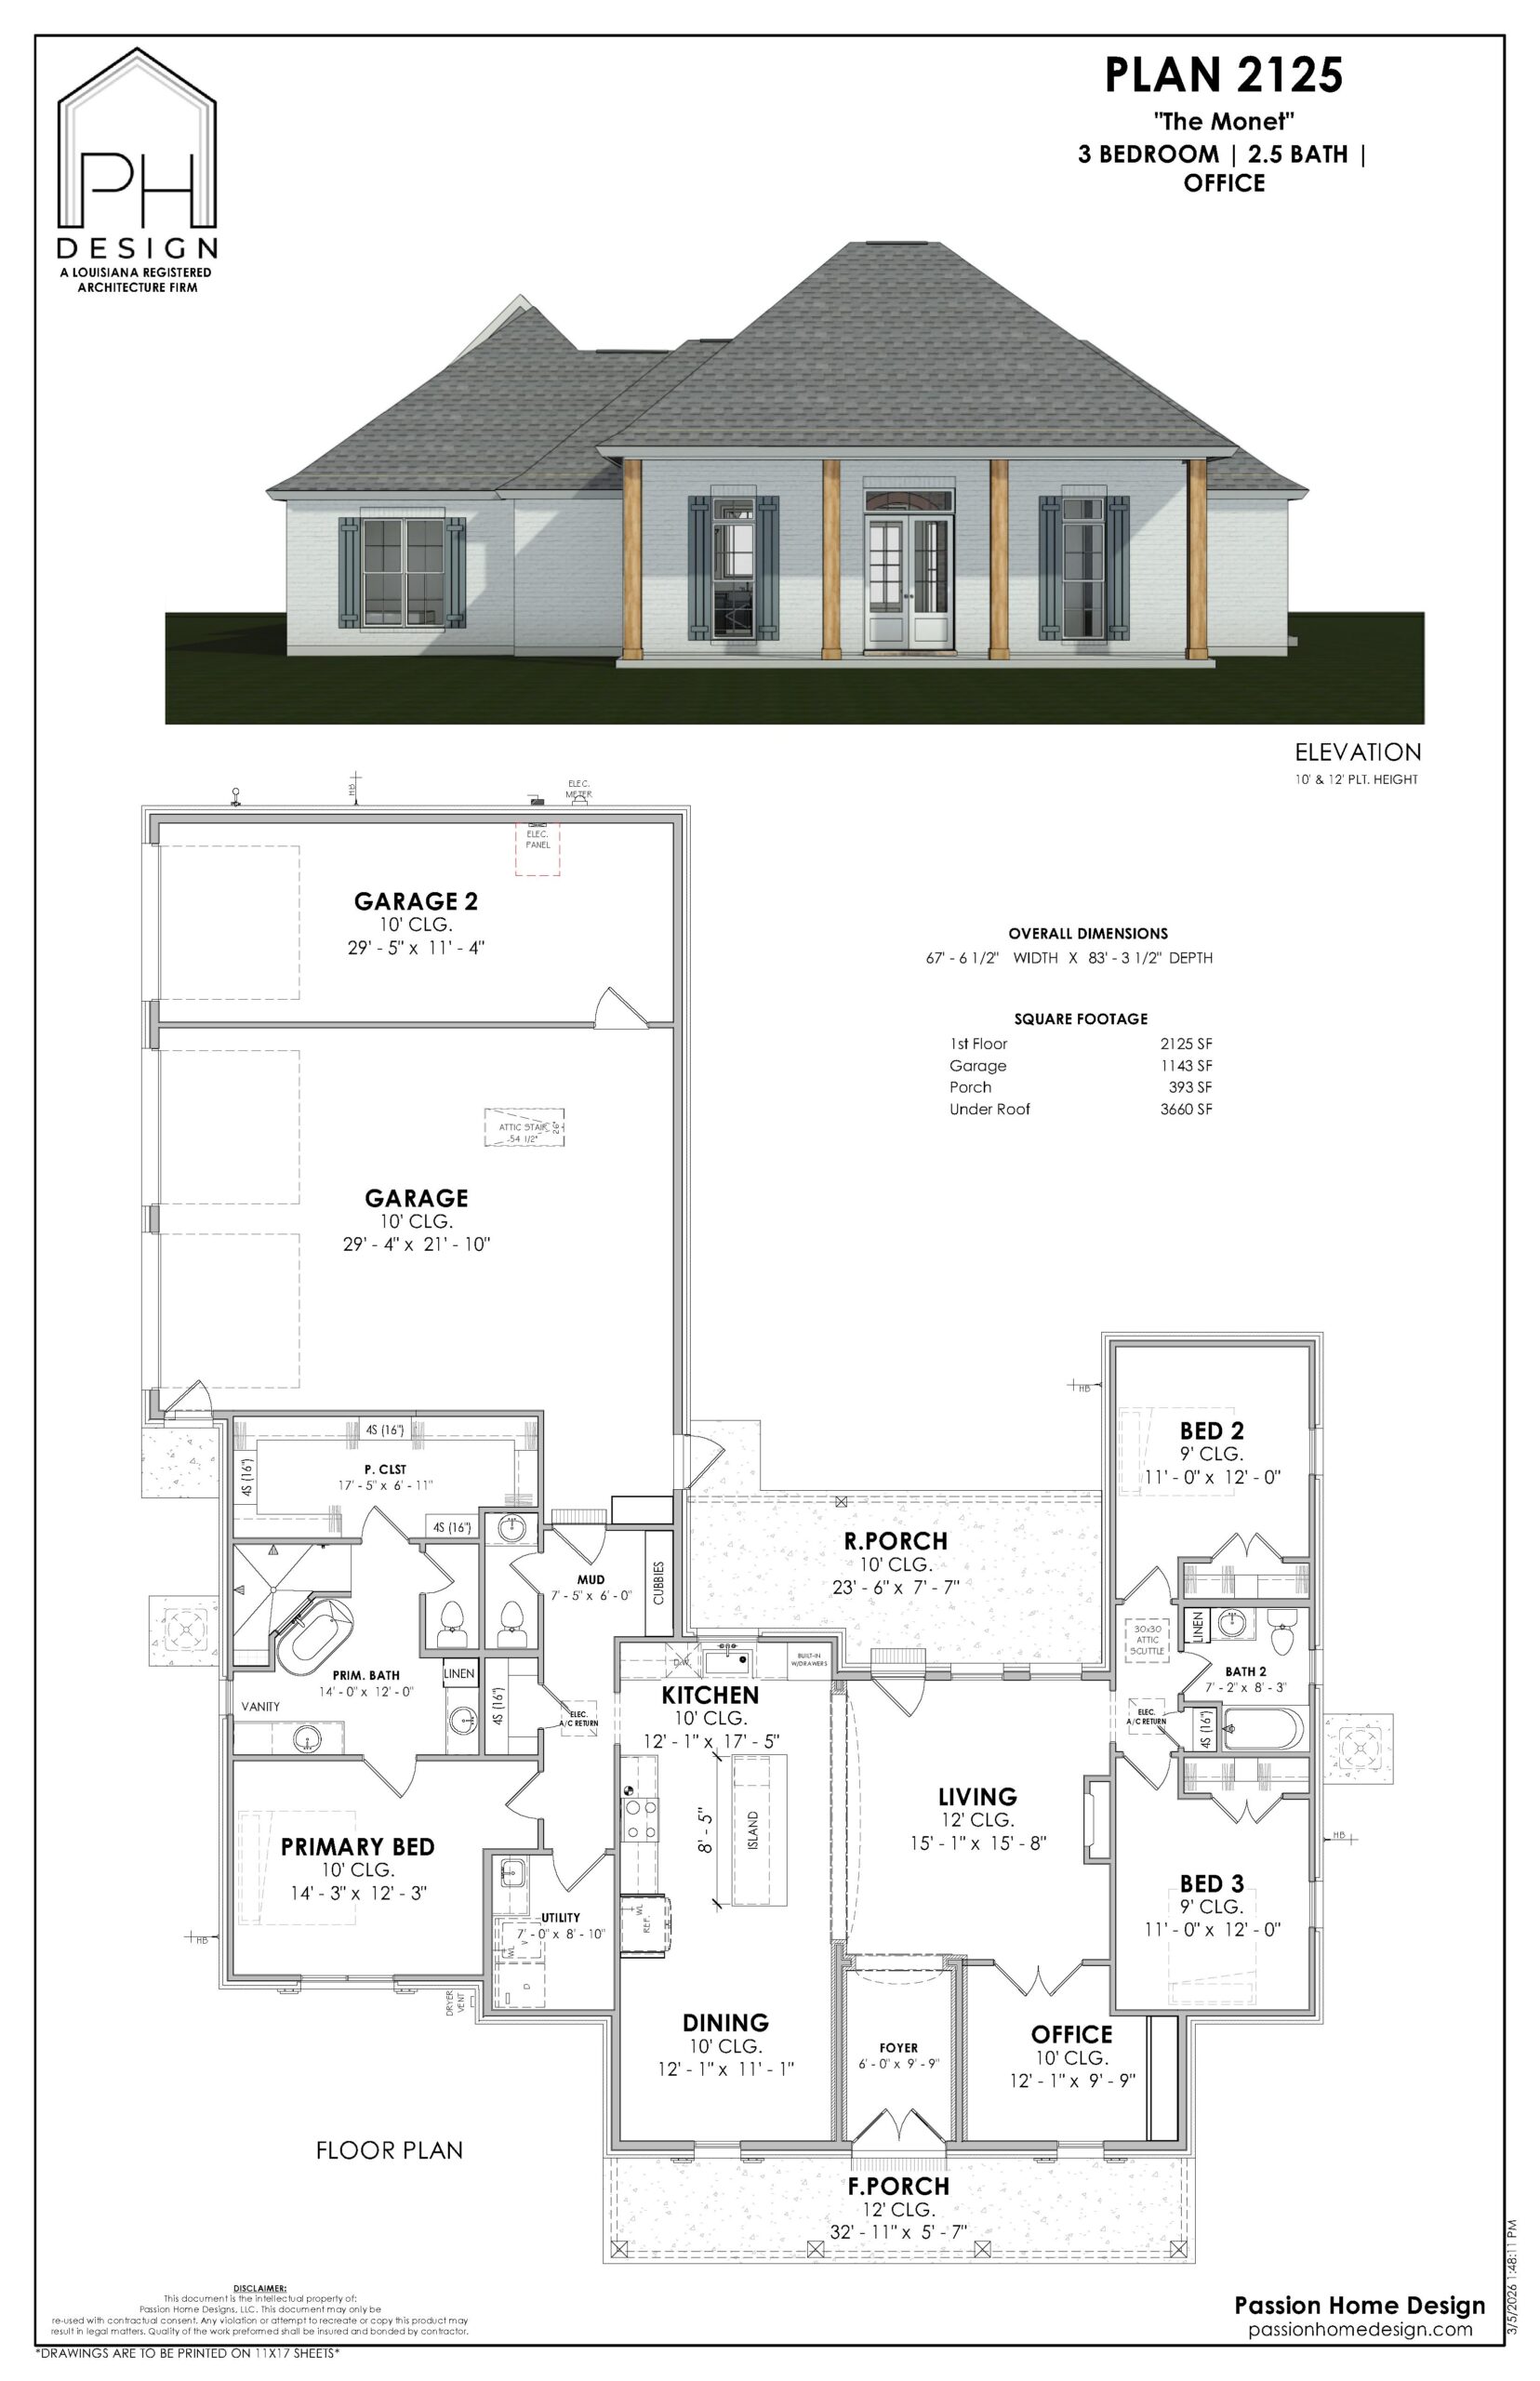
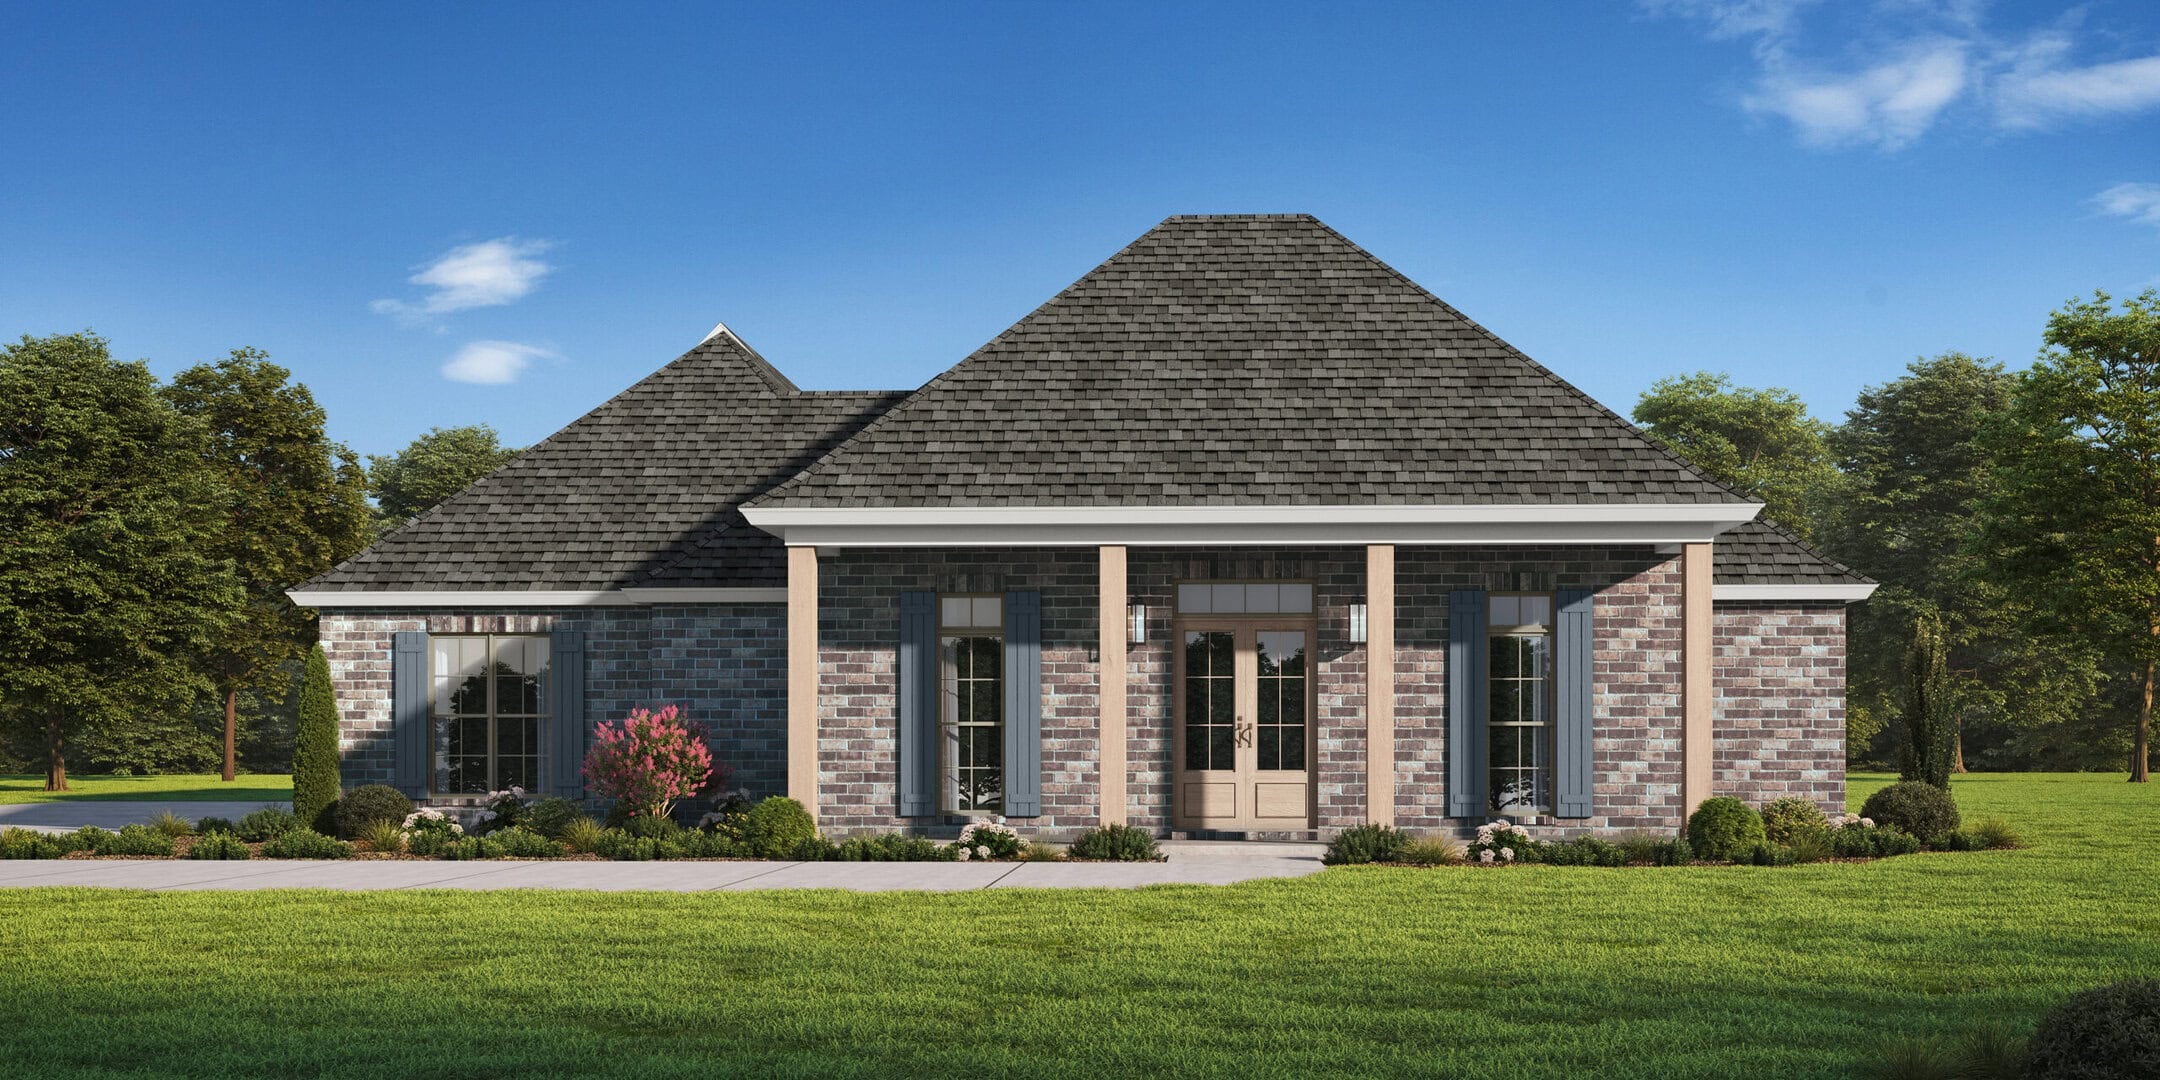
The Monet gives you 3 bedrooms and 2.5 baths across 2,125 square feet of living area. Single-story, brick, gray shingle roof, four front columns, wood double door. It's a good fit for families who want a formal front on a mid-size plan. We drew this one in house, and we can modify it — the elevation, a wall, or an added sheet your builder needs. Just tell us what you have in mind.
Request More Info

Plan Details

Beds
3
Baths
2.5
Living Sq. Ft.
2125
Total Under Roof
3660
Width
68
Depth
84
Parking
Garage
Style
French Country
Extras
Added Office, separated 3rd Car Garge

Floor Plan

Architectural plan for a single-story house labeled Plan 2125, showing a front elevation drawing and a floor plan with 3 bedrooms, 2.5 baths, an office, 2-car garage, kitchen, living, dining room, and other labeled spaces.

Gallery

Ready to get started?

Make your dream home a reality with our architectural design specialties.
Request A Proposal
crossmenu