Request A Proposal
Passion Home Design logo
Request A Proposal

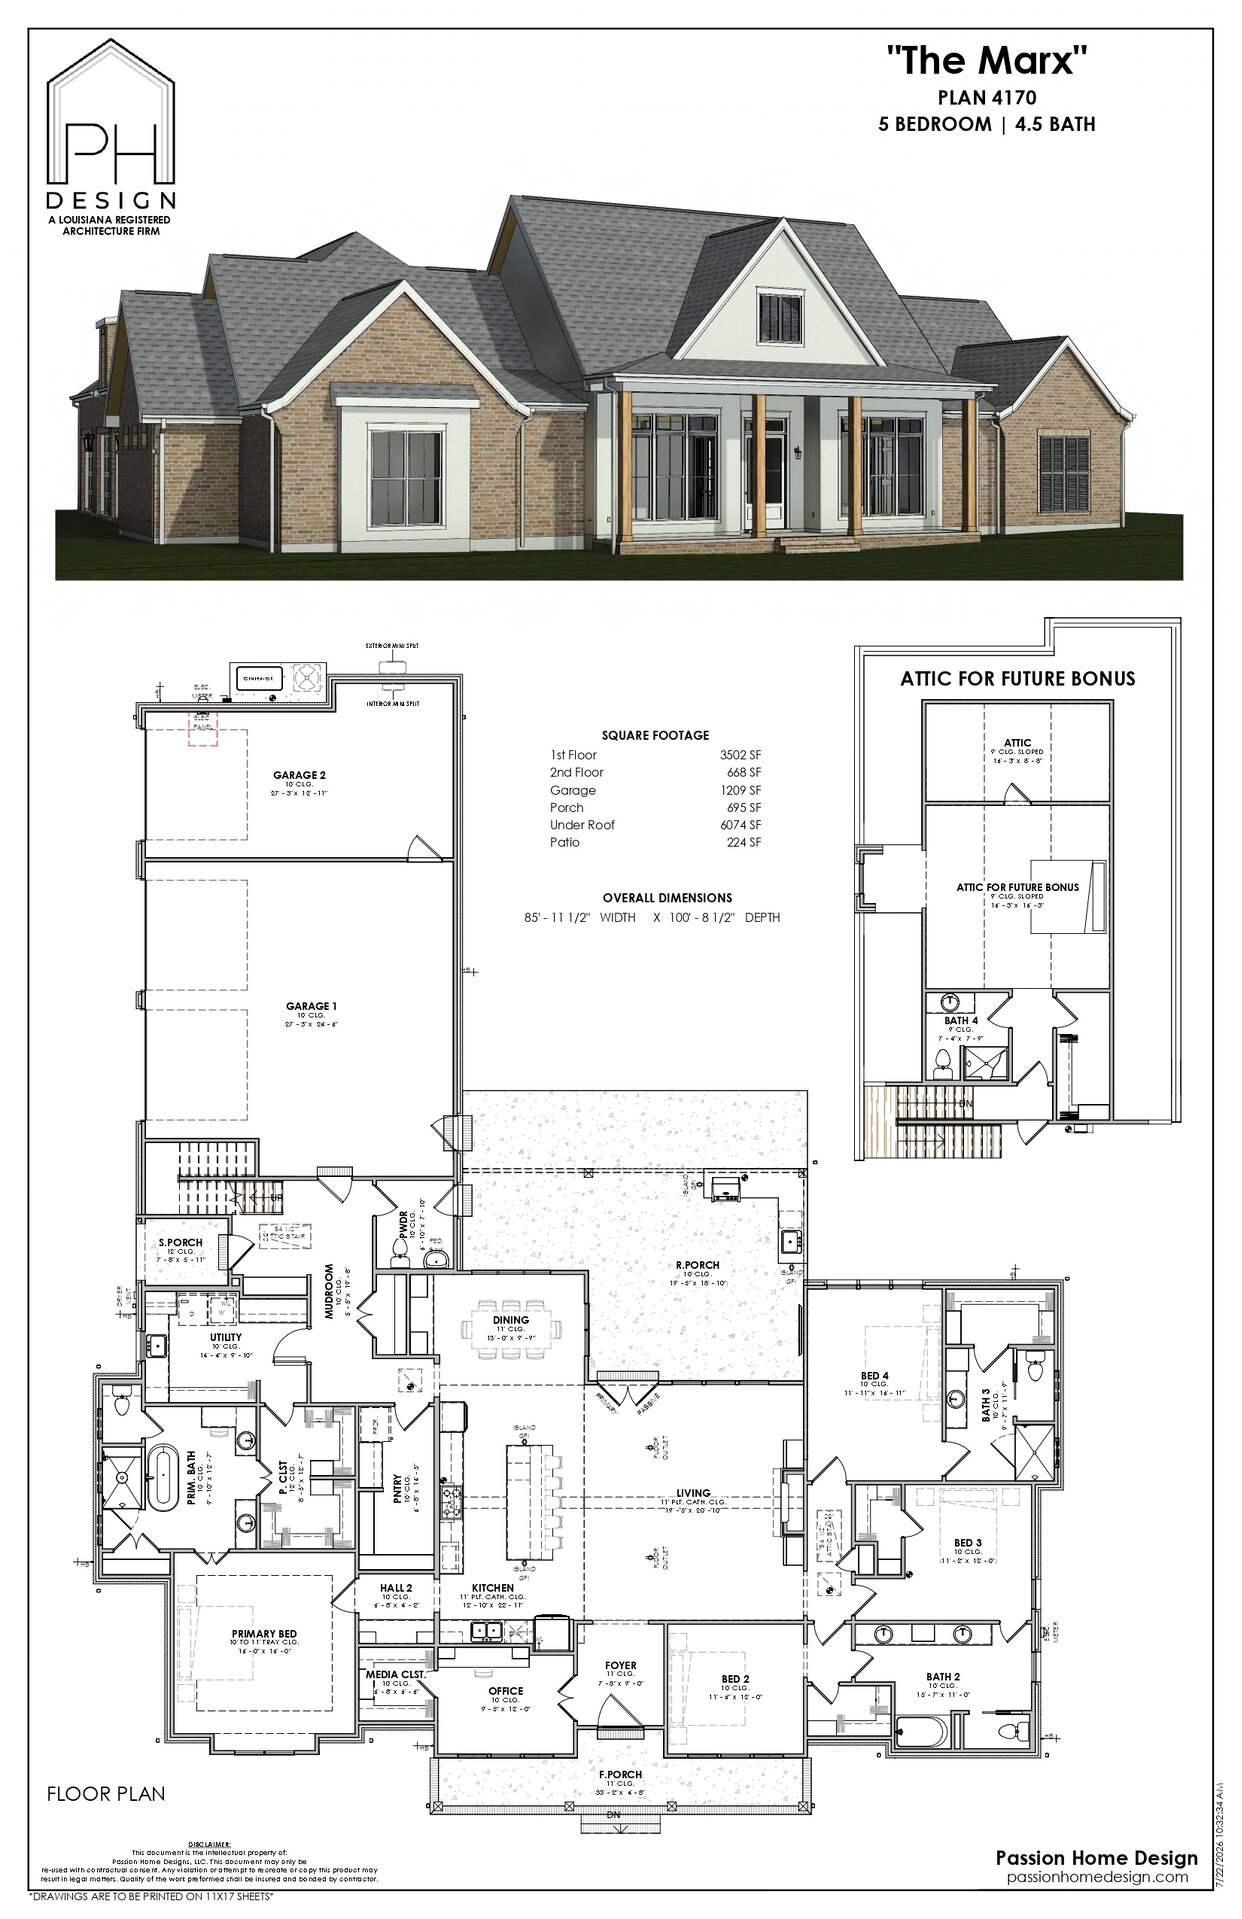
Plan Details

Beds
5
Baths
4.5
Living Sq. Ft.
4170
Total Under Roof
6074
Width
85'-11 1/2"
Depth
100'-8 1/2"
Parking
Garage
Style
Transitional
Extras
Attic for Future Bonus, 3 car Garage - 1 with a separate Bay,

Floor Plan

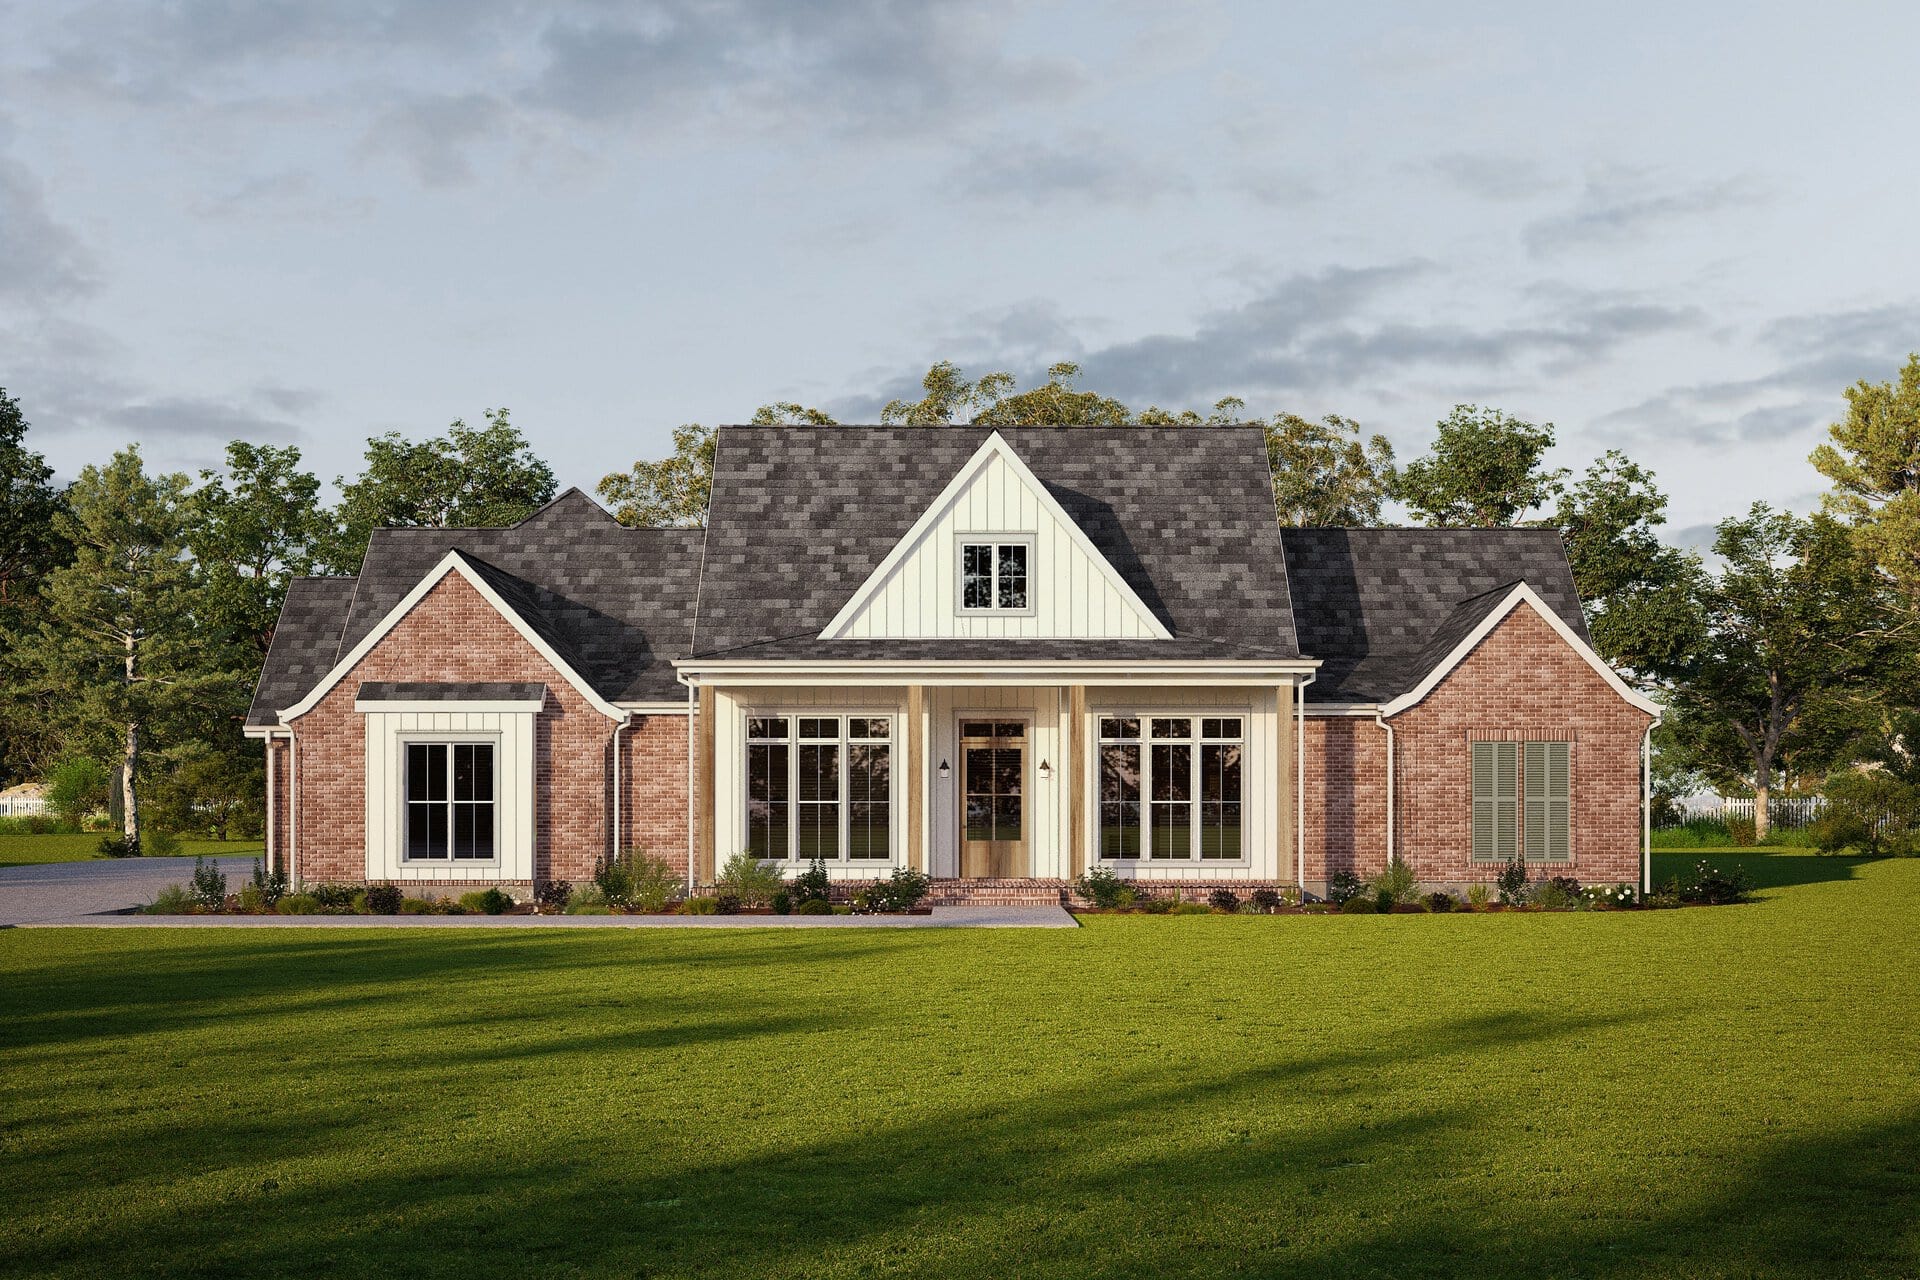
Architectural plan for a single-story, five-bedroom, 1.5-bath home called “The Marx.” Includes exterior illustration, detailed floor plan, attic layout, dimensions, and room labels, designed by Passion Home Design.

Gallery

Ready to get started?

Make your dream home a reality with our architectural design specialties.
Request A Proposal
crossmenu