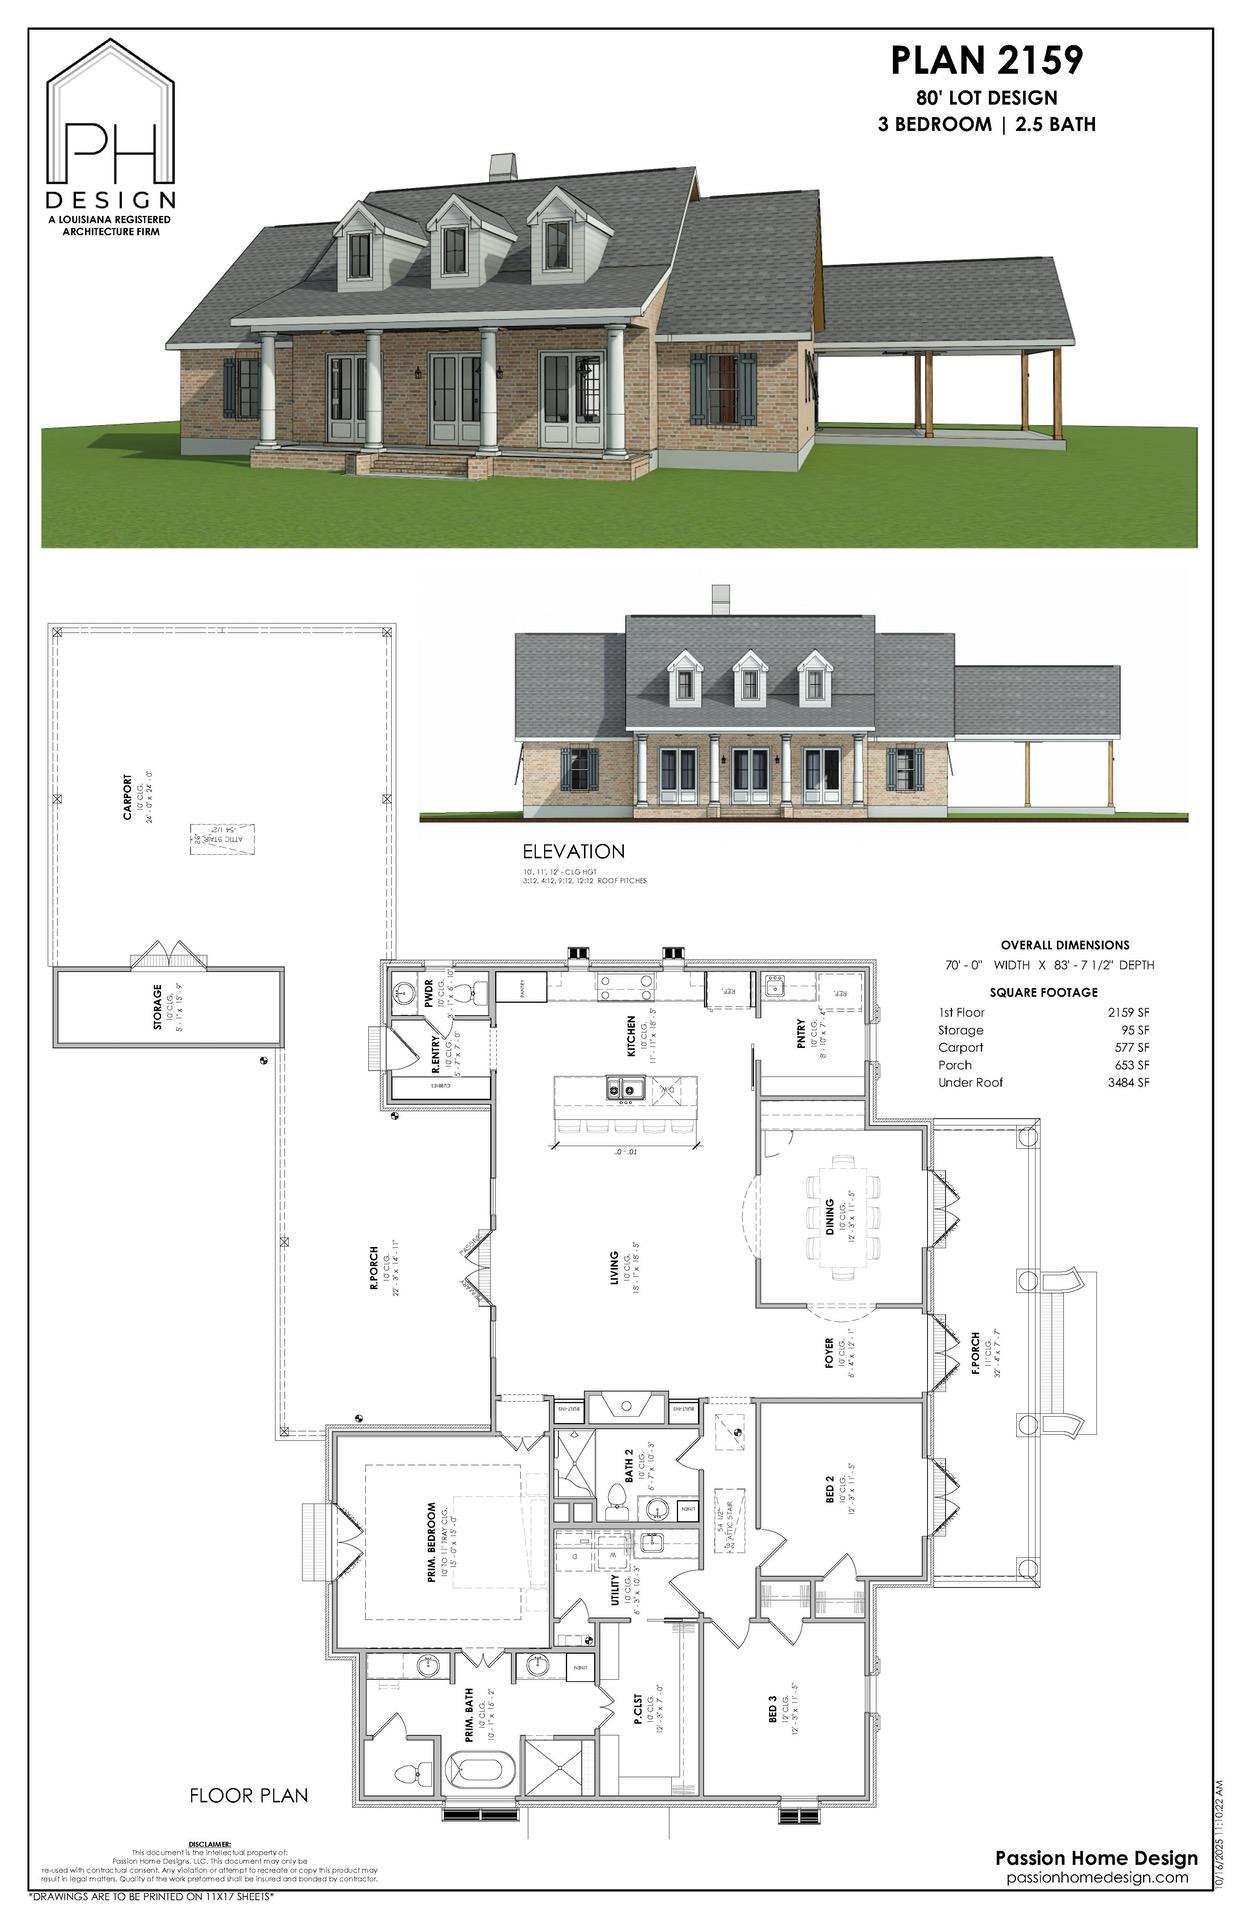
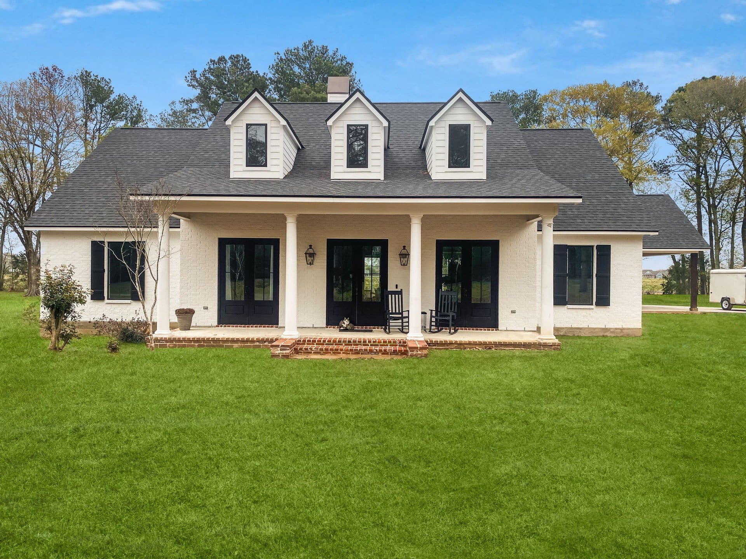
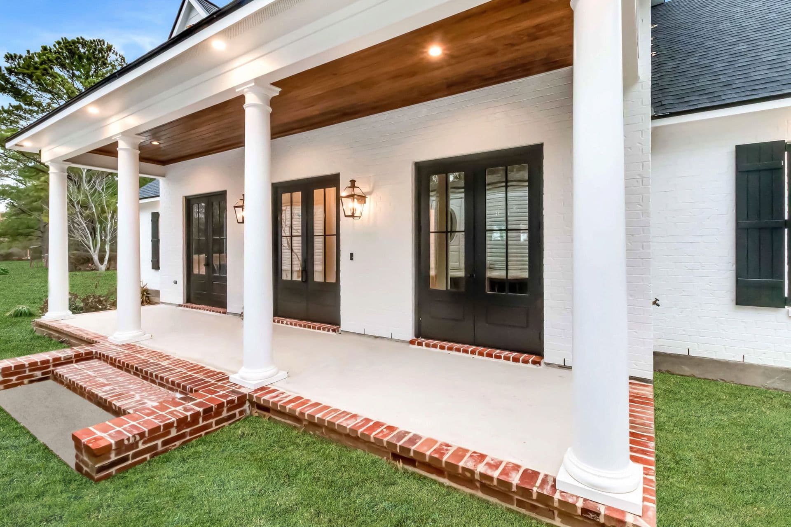
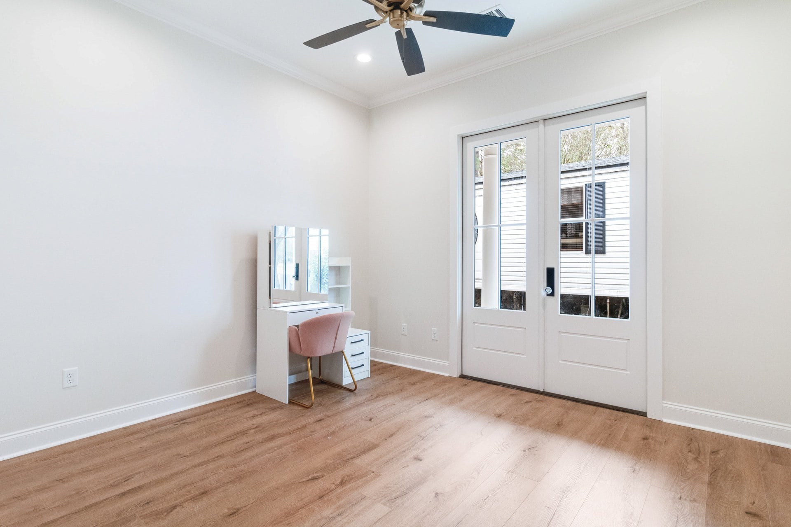
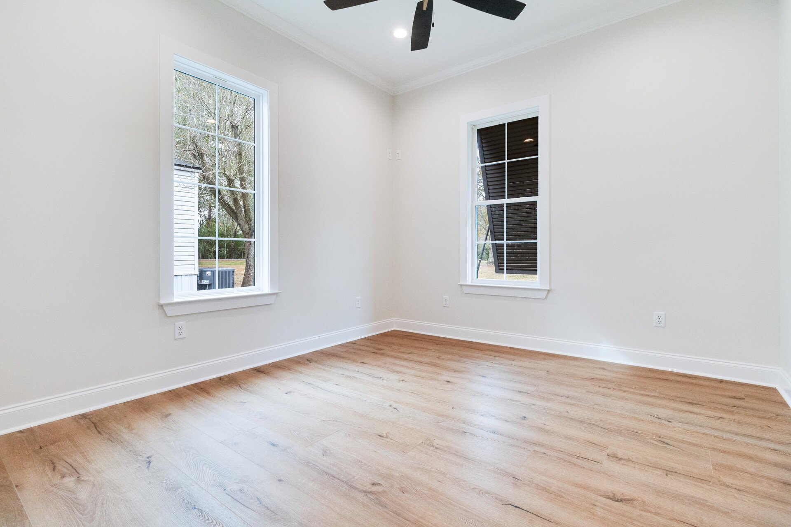
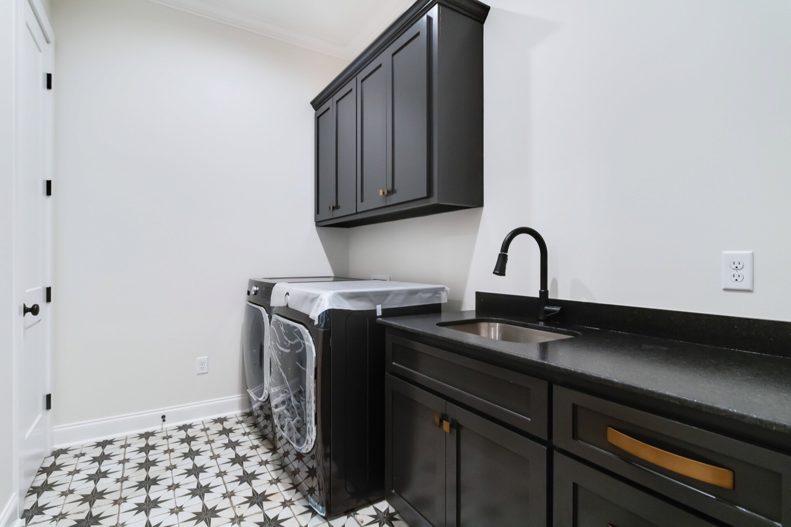
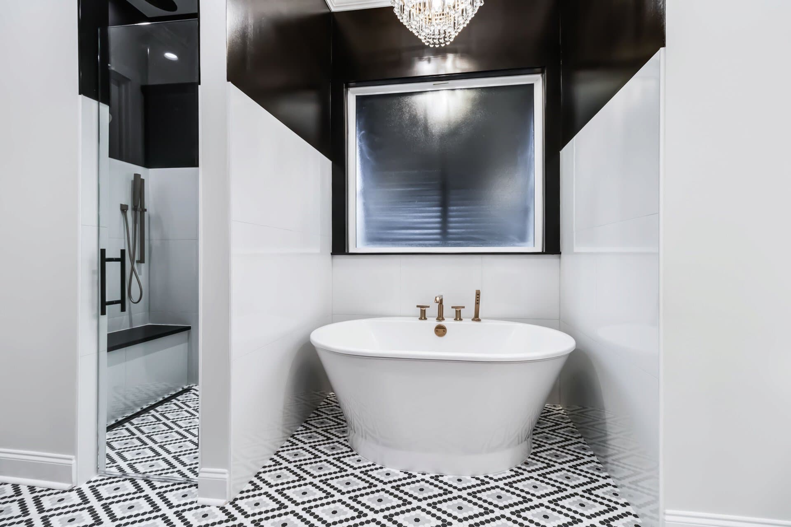
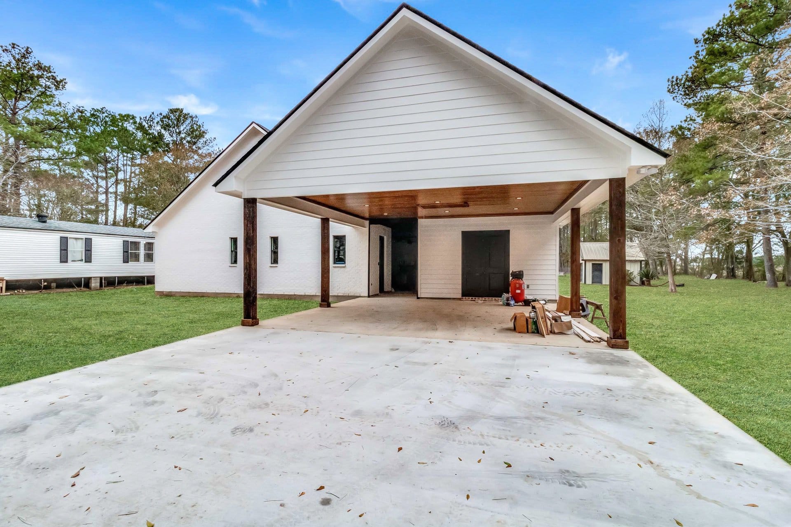
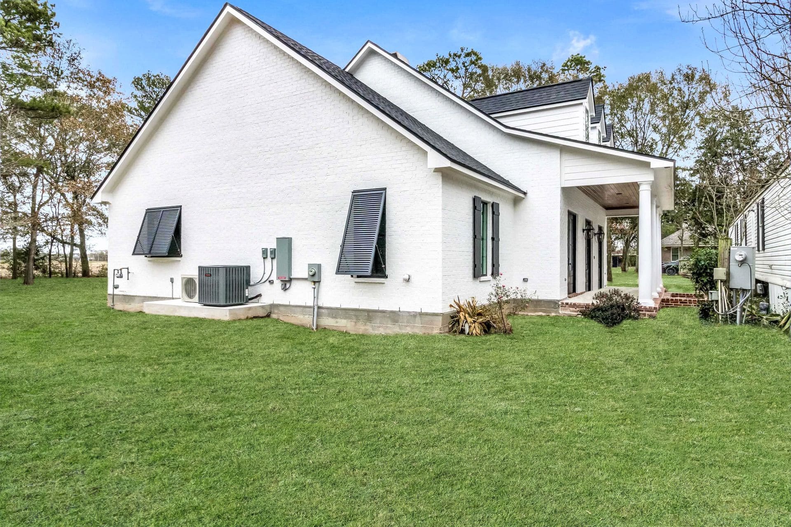
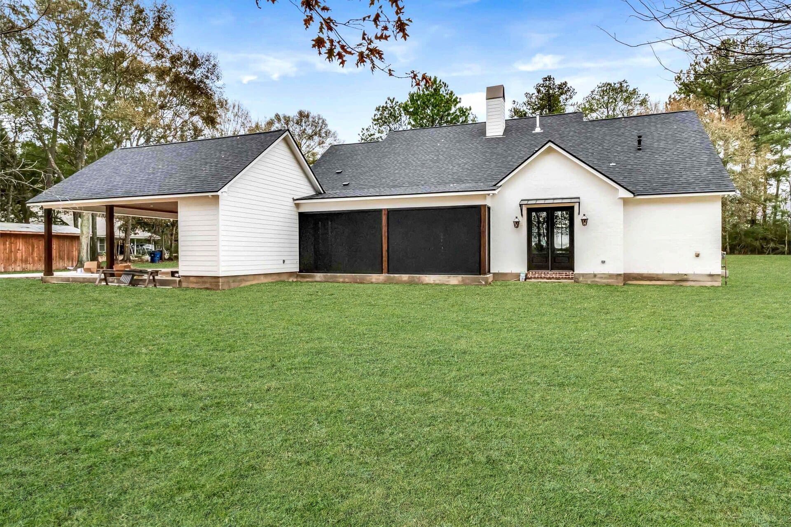
The Marshall gives you 3 bedrooms and 2.5 baths across 2,159 square feet of living area. Two-story, white with black shutters, three dormers, covered front porch. We see this one go to families who want a traditional Louisiana front. This plan can be built as drawn or modified to fit your lot. Send us the lot and we'll tell you what it takes.
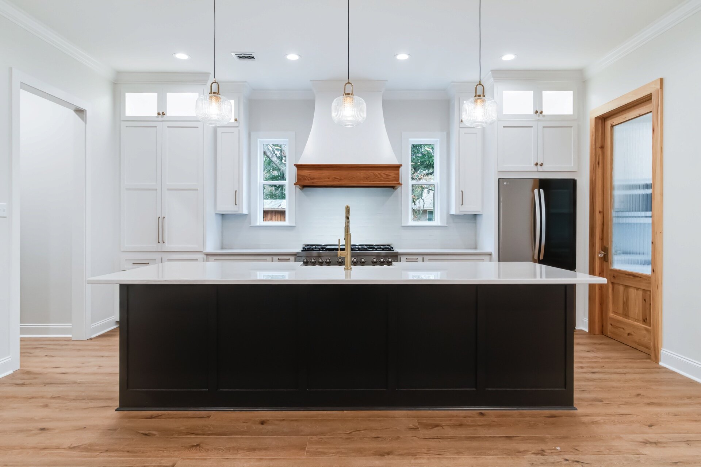
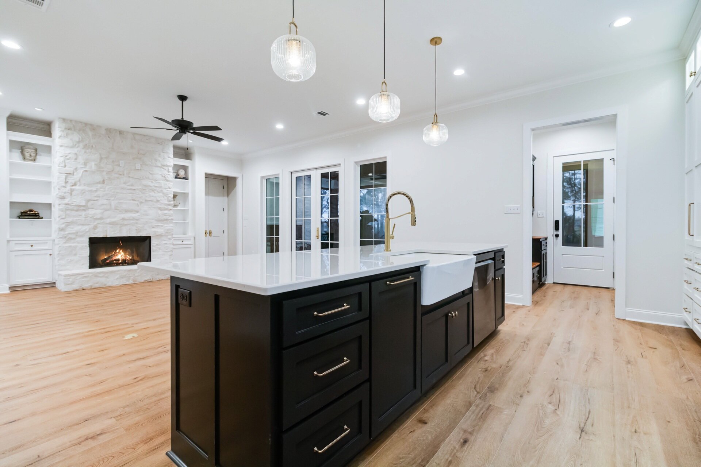
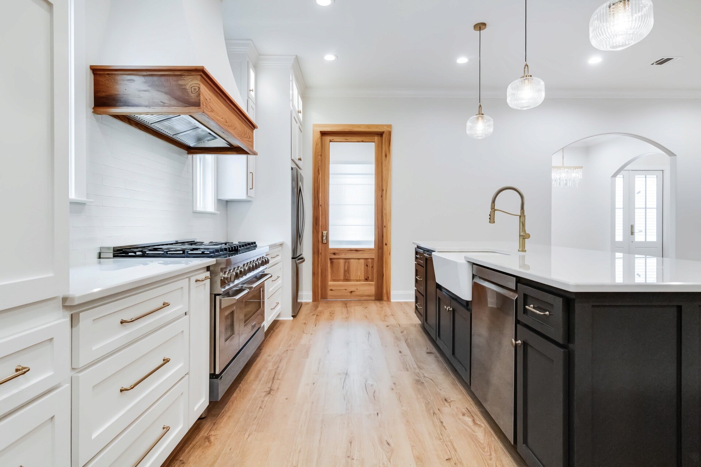
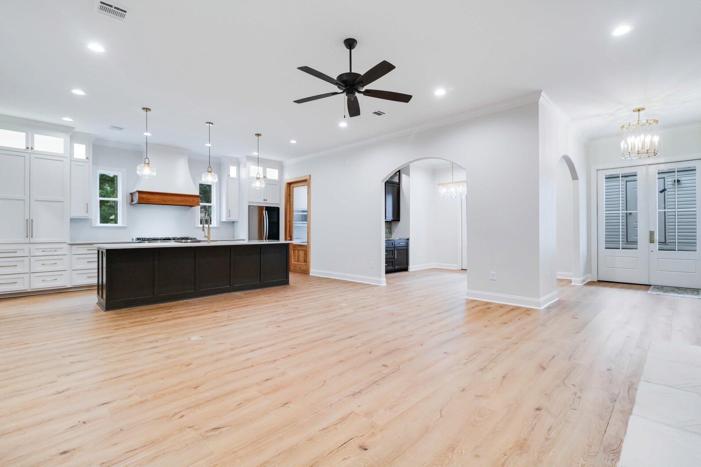
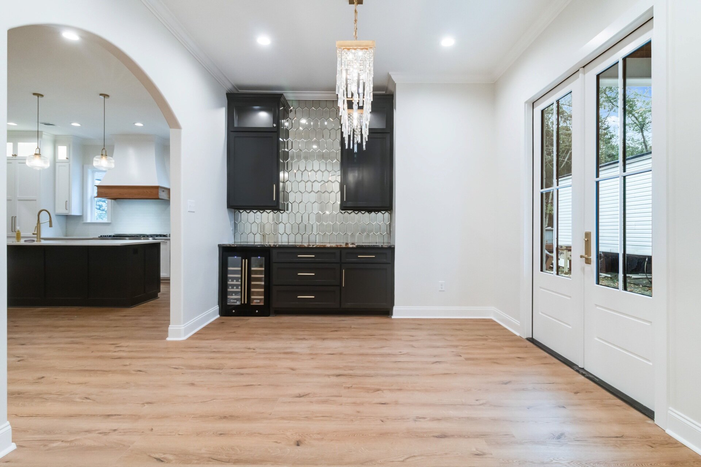
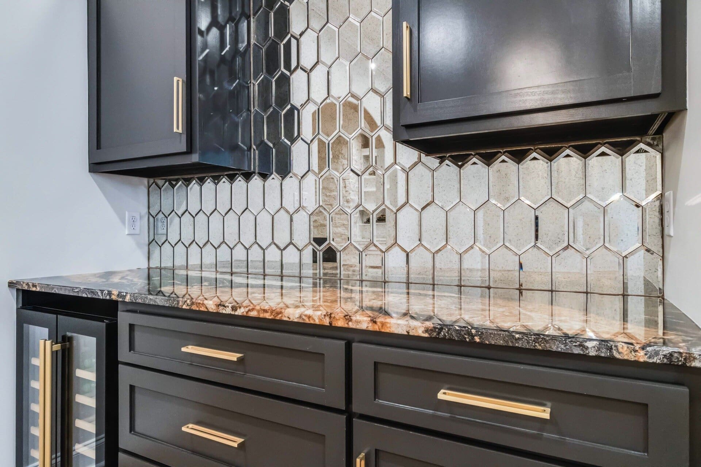
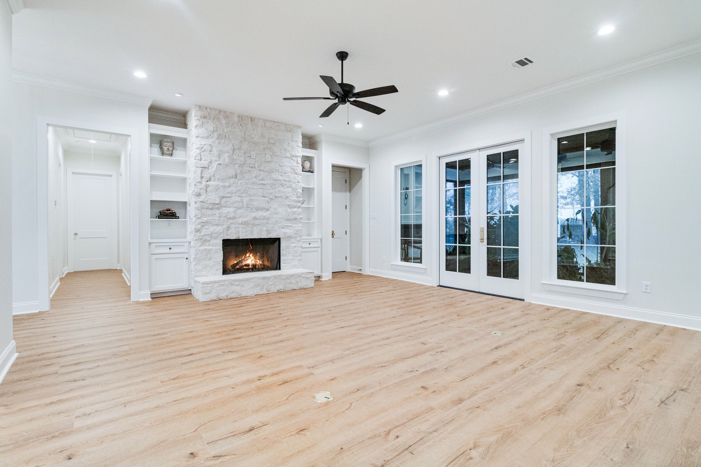
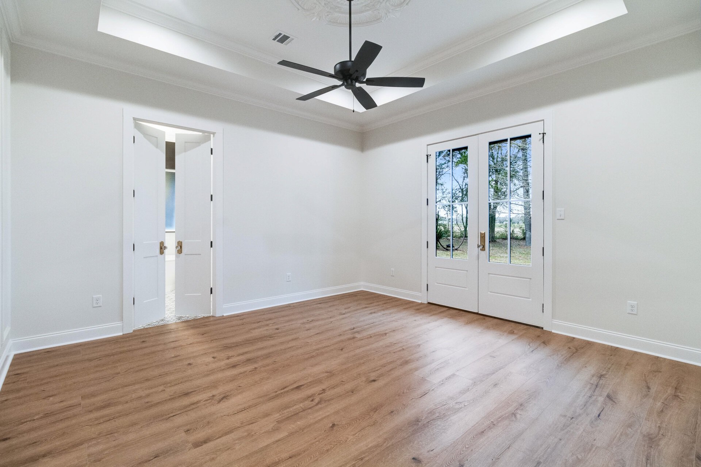
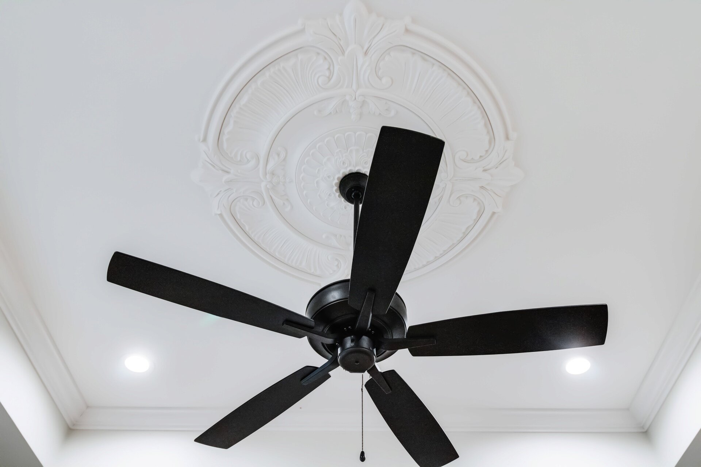
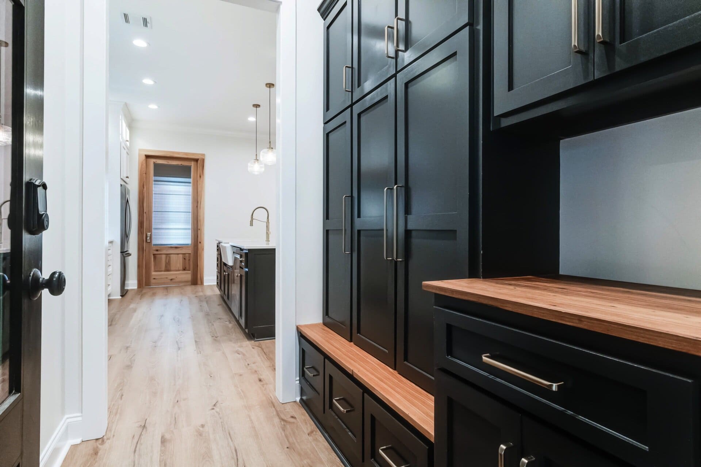
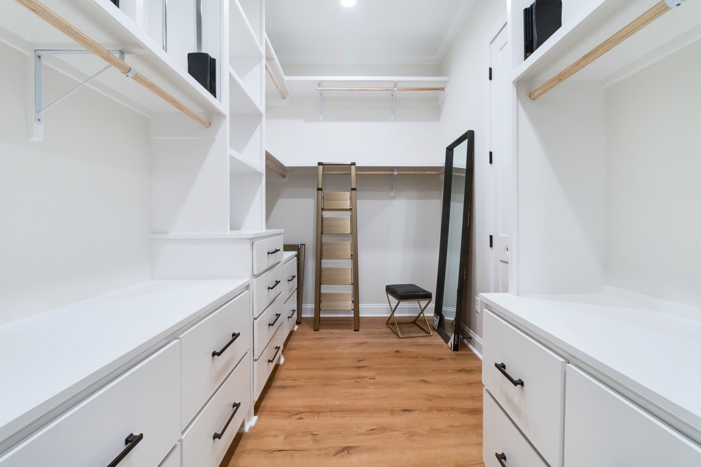
Exterior Storage, Primary Bedroom Closet with Utility room access, Walk in Pantry, Living Room Fireplace with built-ins, Specialty Ceiling in Primary Bedroom, Arched cased openings in the dining room with wetbar
Floor Plan
Gallery
Ready to get started?
Make your dream home a reality with our architectural design specialties.