Request A Proposal
Passion Home Design logo
Request A Proposal

Hunters Gate

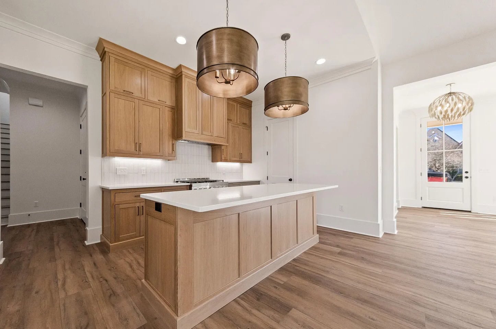
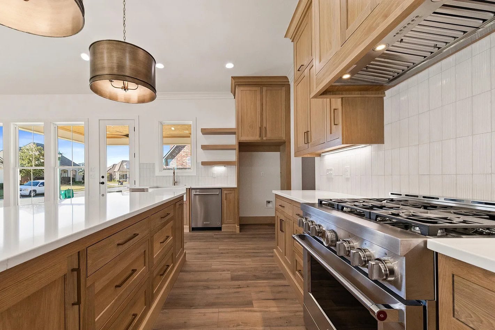
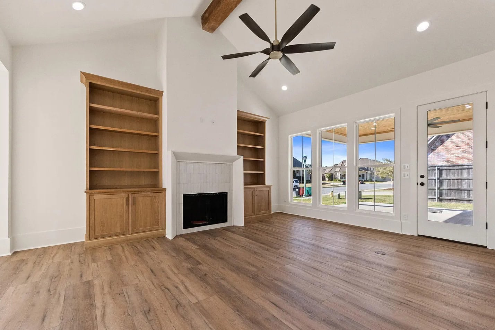
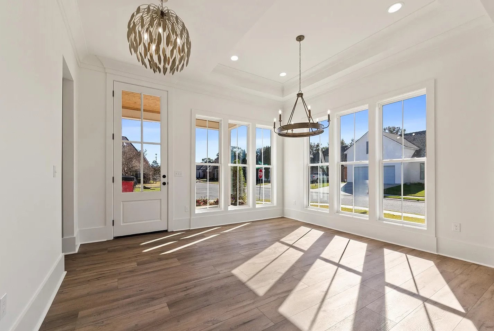
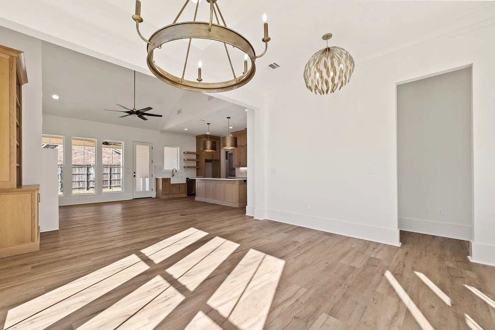
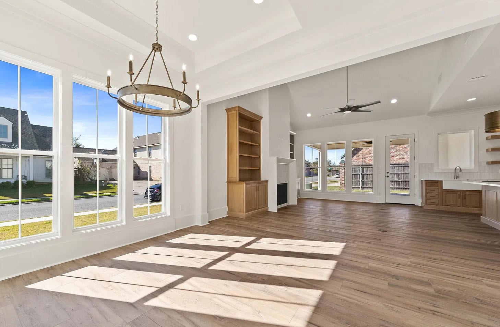
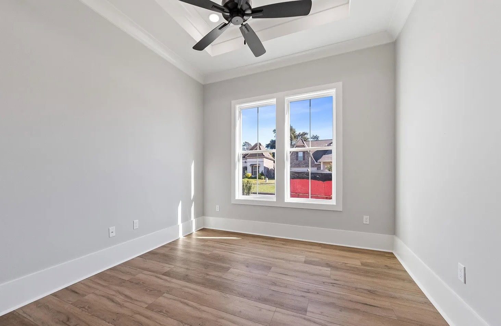
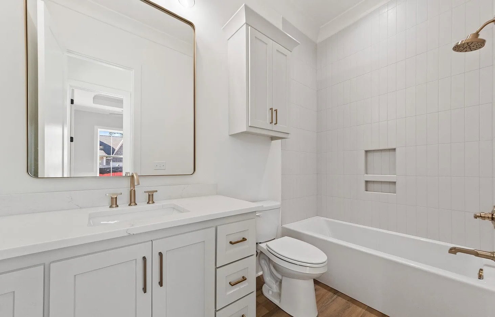
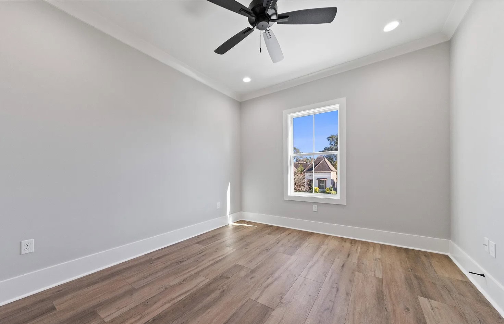
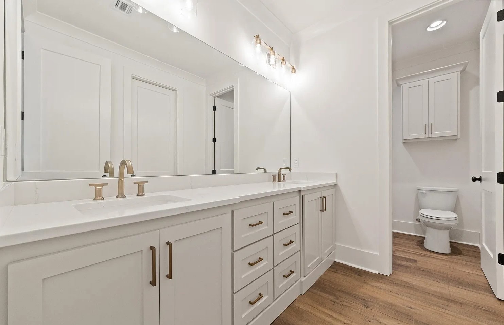
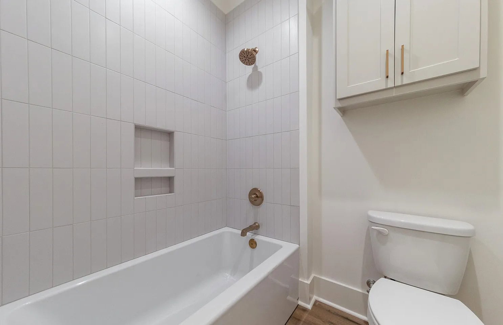
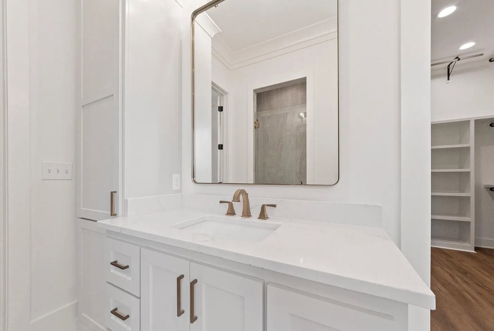
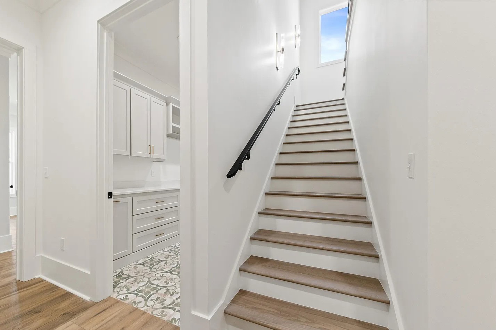
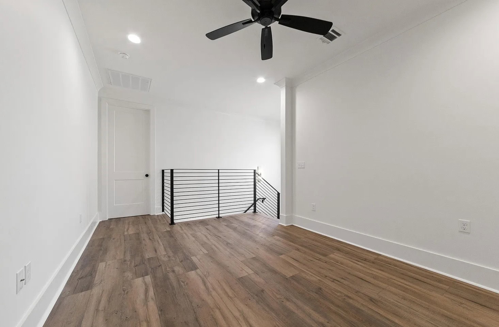
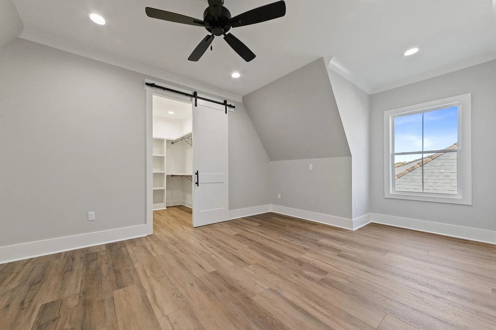
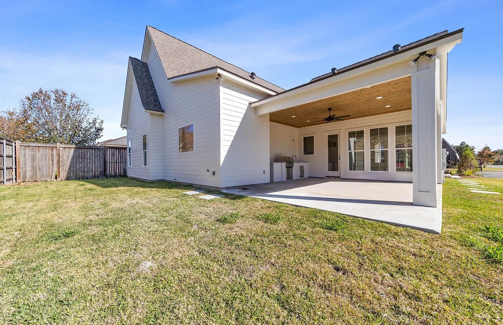
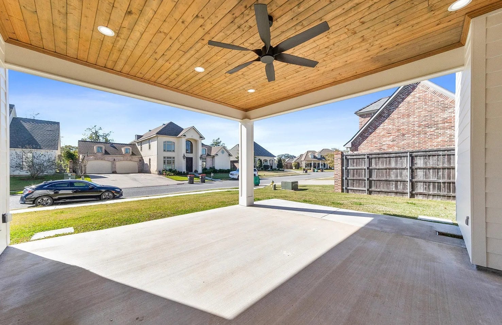
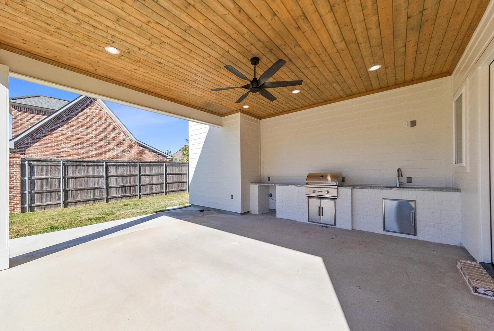
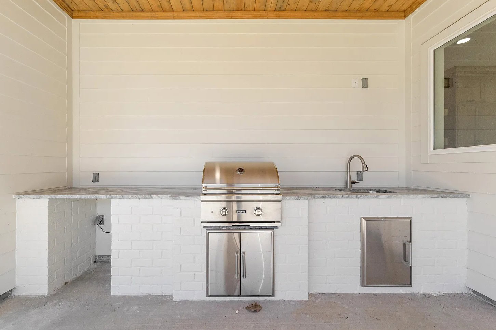
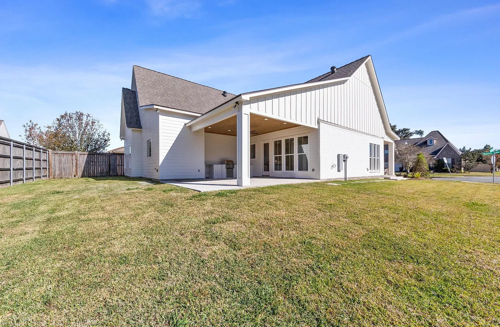
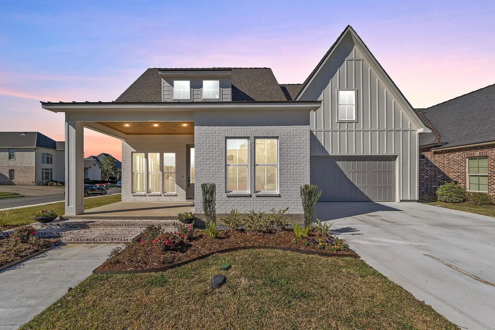
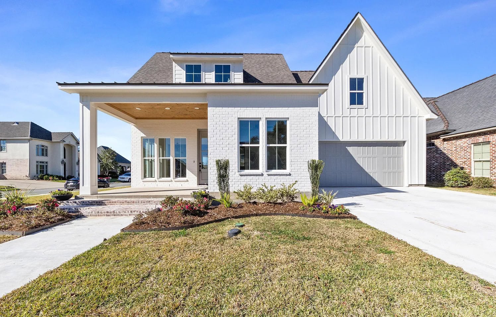
The Hunters Gate gives you 4 bedrooms and 3 baths across 2,606 square feet of living area. Two-story, white brick and siding, covered front porch, large windows, attached garage. It's a good fit for families who want a bright elevation and a real porch. Trevor holds both the architect and the contractor license, so what's on these sheets is drawn to actually get built. Modifications welcome.
Request More Info
Plan Details

Beds
4
Baths
3
Living Sq. Ft.
2606
Total Under Roof
3731
Width
51
Depth
69
Parking
Garage
Style
Farmhouse
Extras
Bonus room

Floor Plan

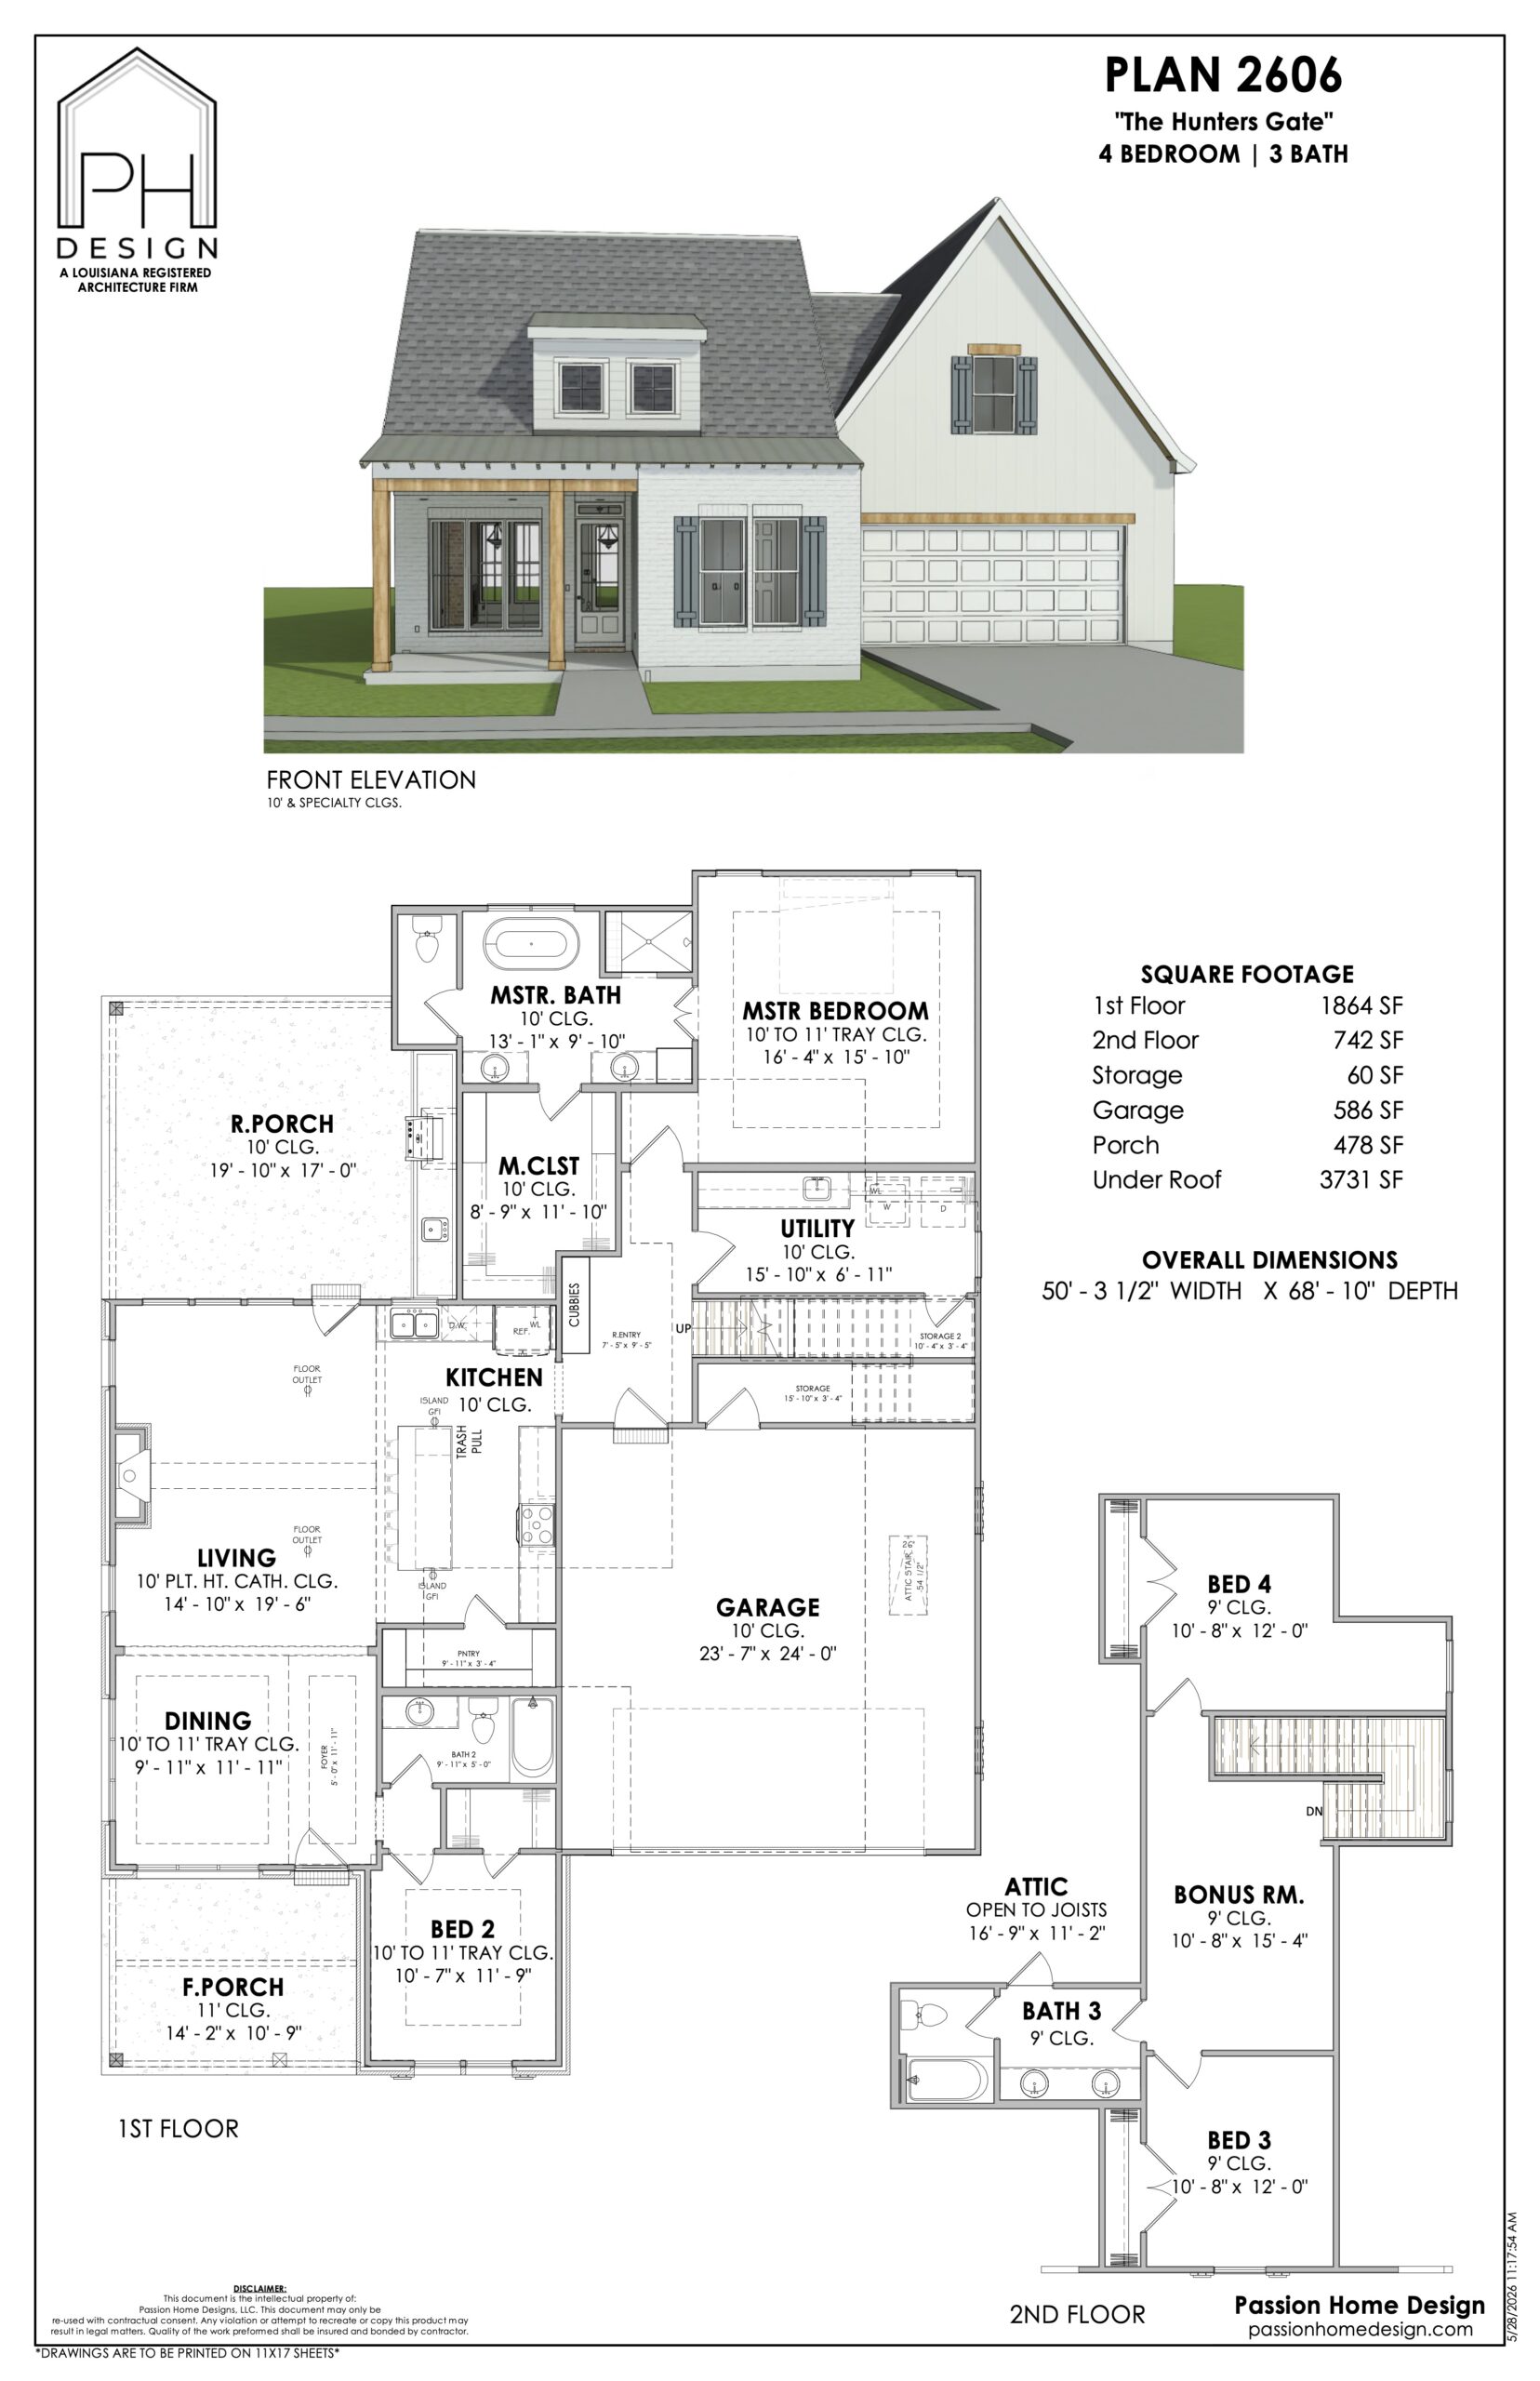
Architectural floor plan and front elevation of a two-story house labeled Plan 2606 with 4 bedrooms, 3 bathrooms, a garage, porches, and room dimensions, including a detailed room layout for both floors.

Gallery

Ready to get started?

Make your dream home a reality with our architectural design specialties.
Request A Proposal
crossmenu