Harvest Creek
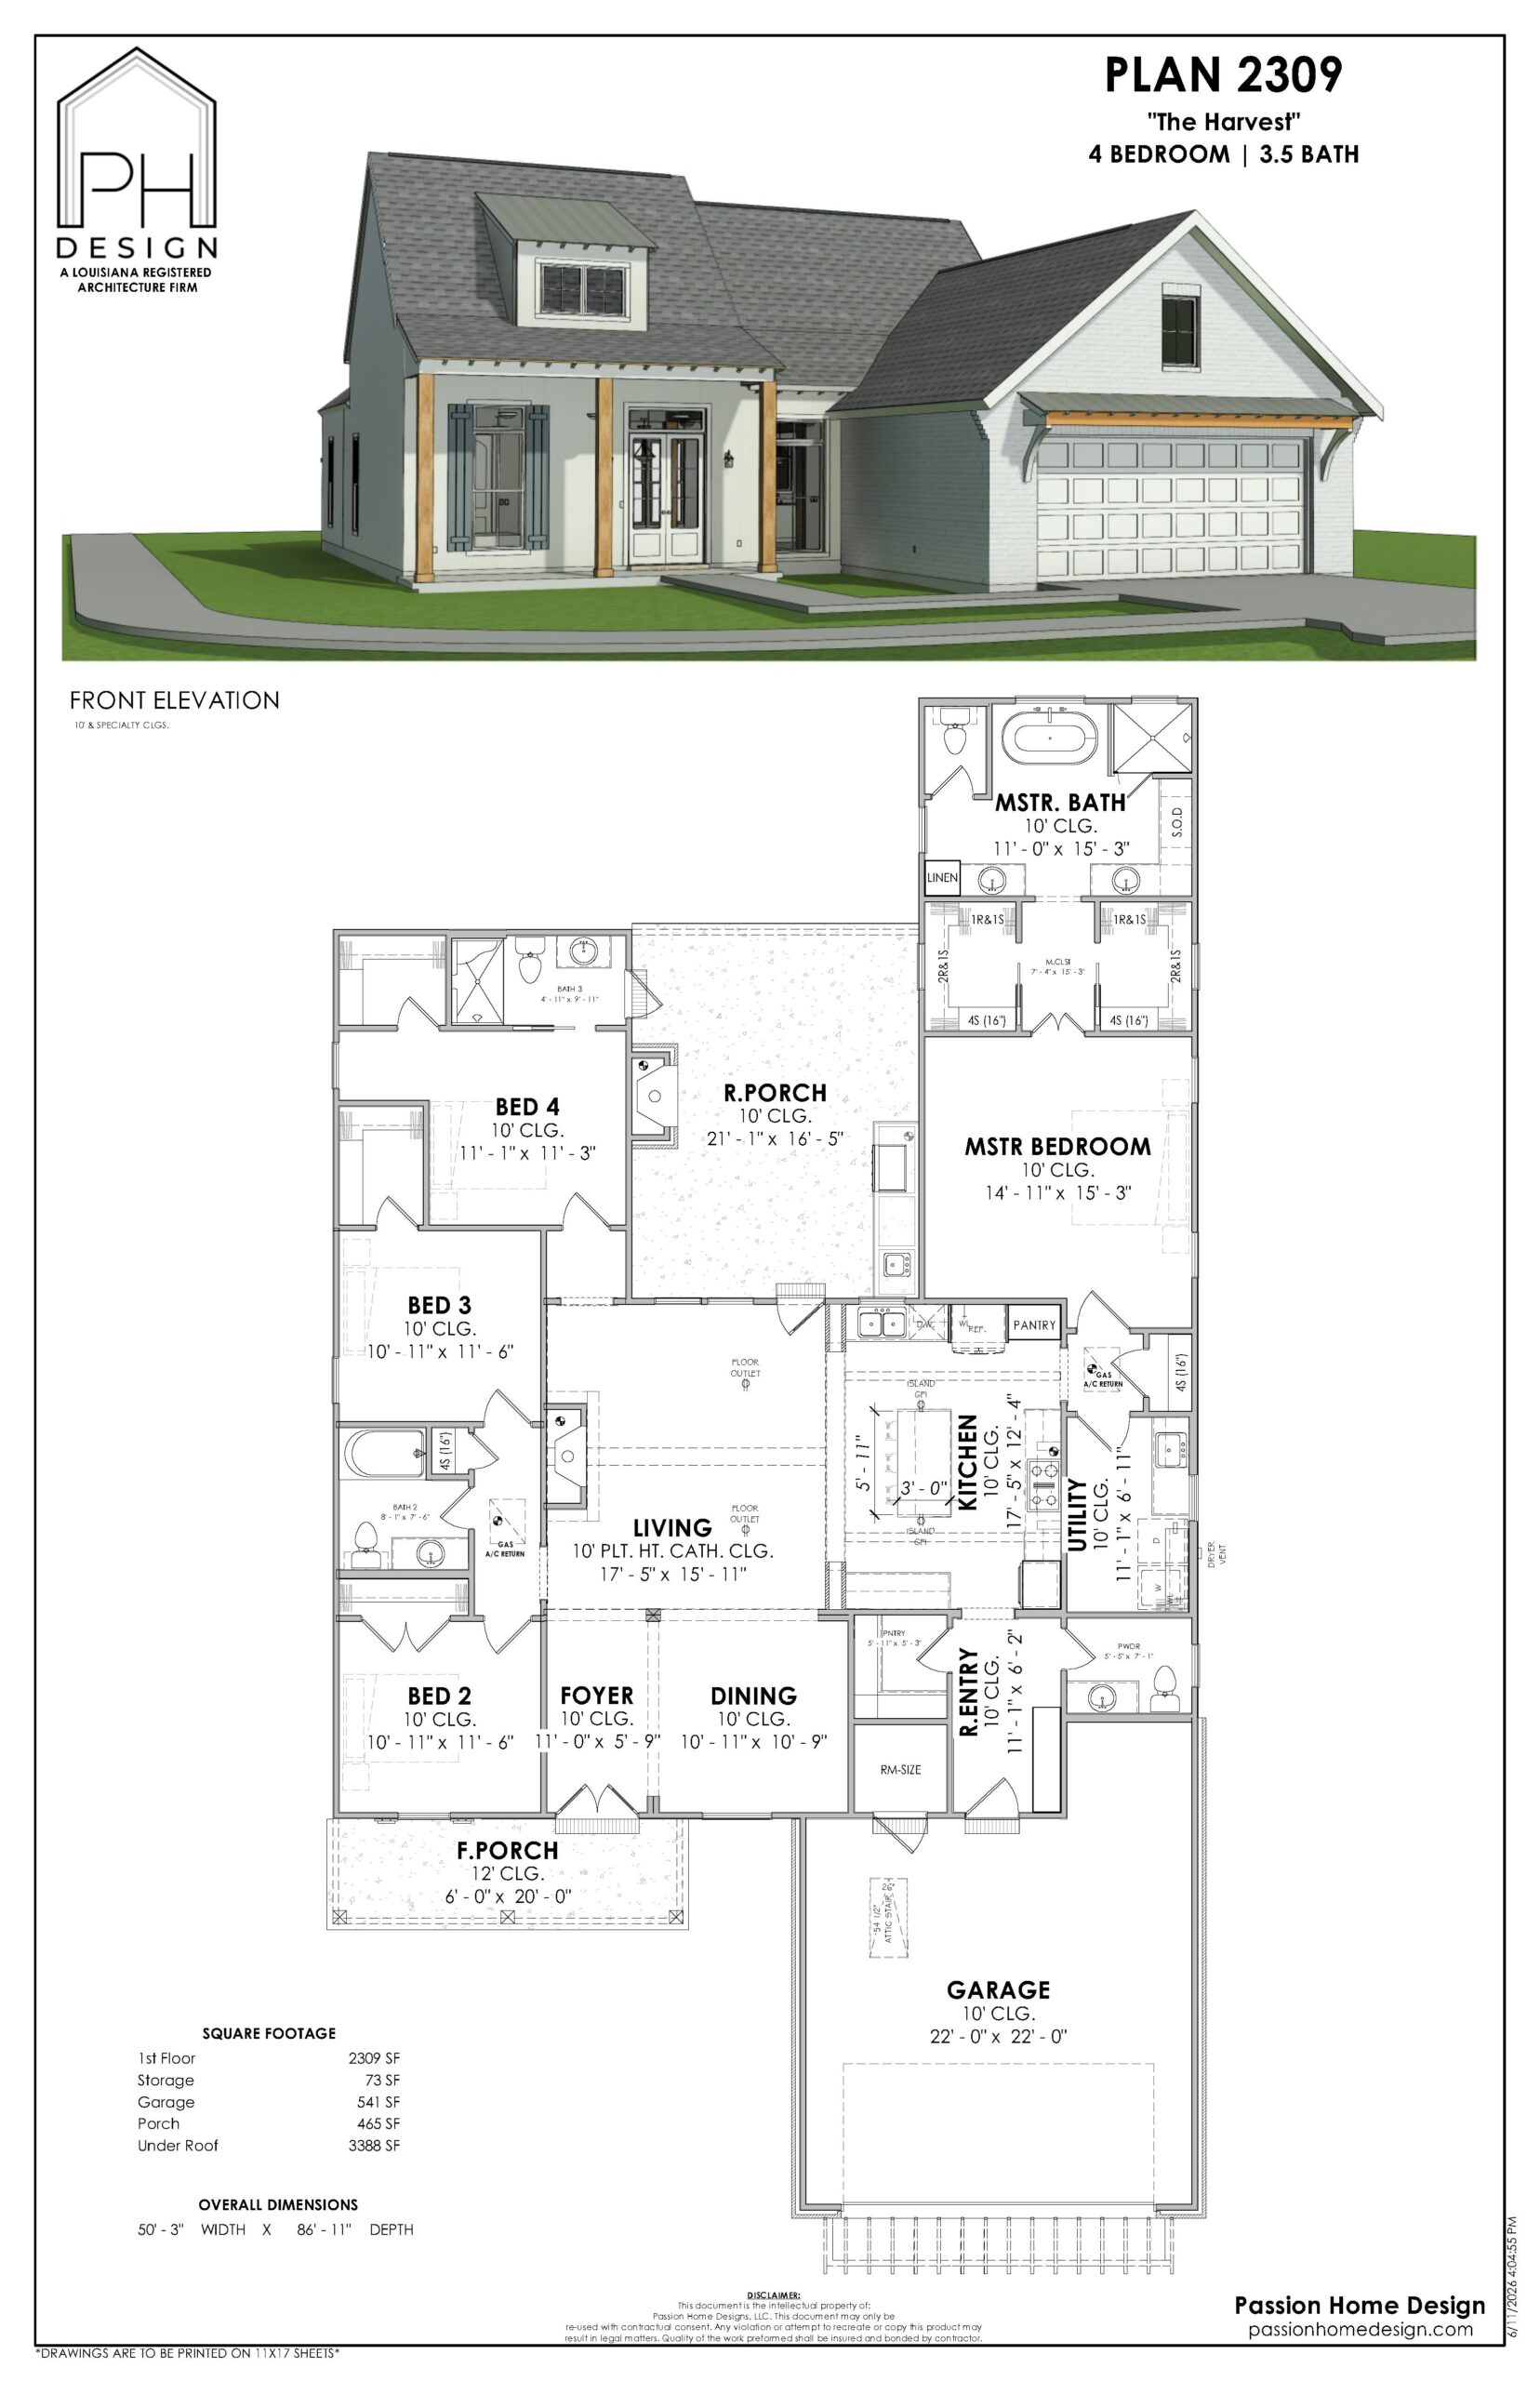
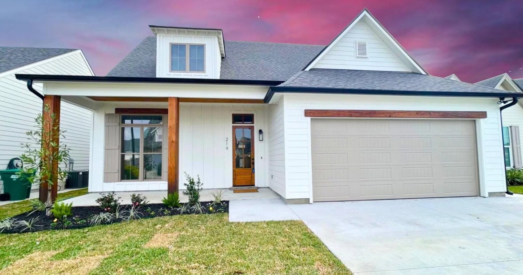
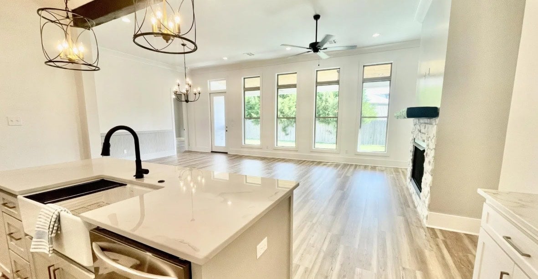
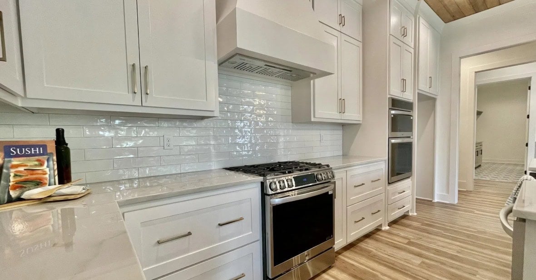
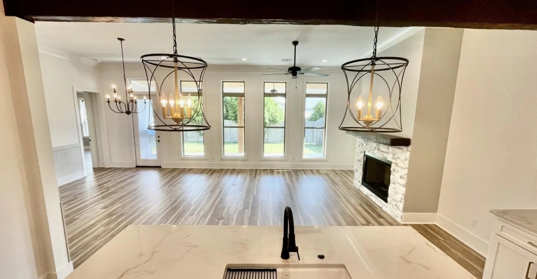
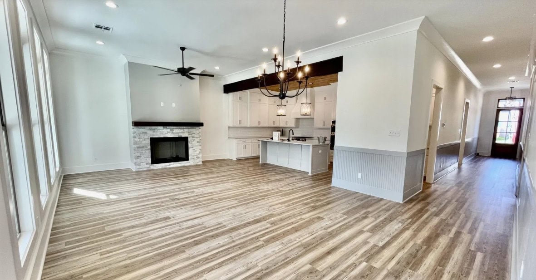
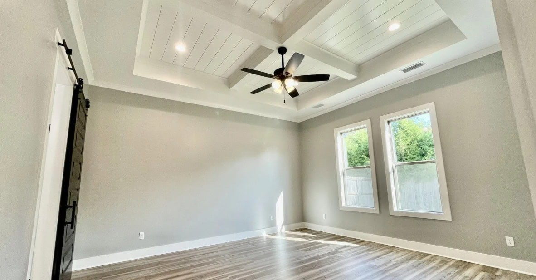
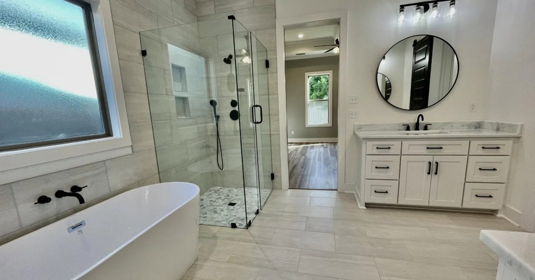
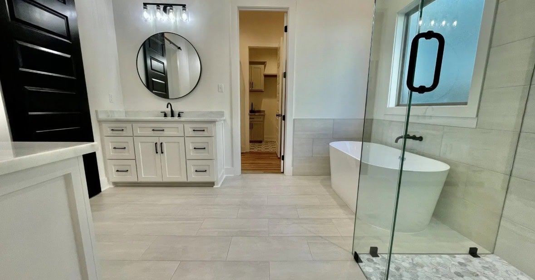
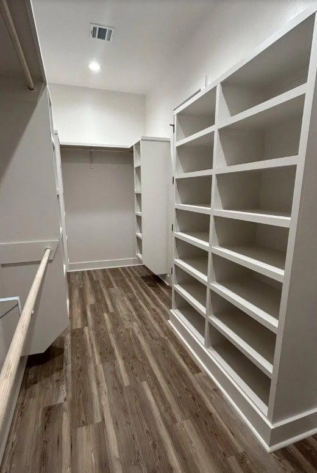
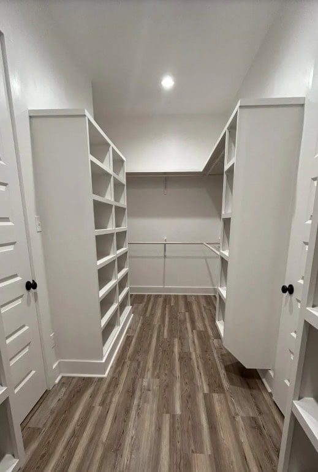
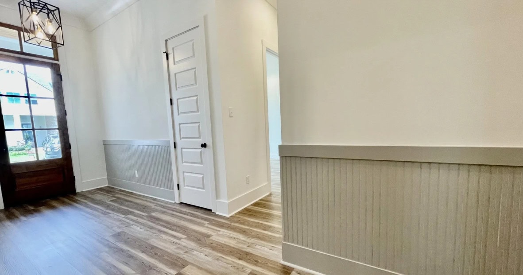
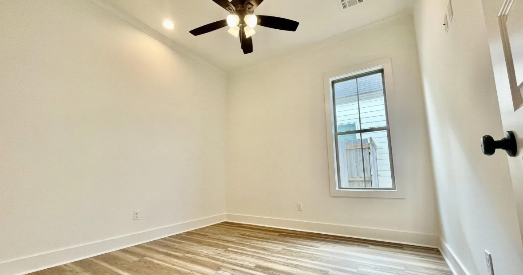
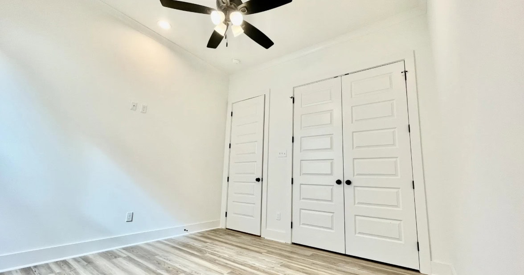
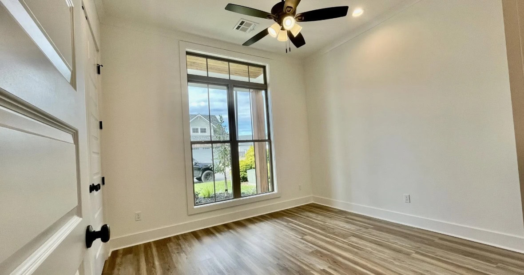
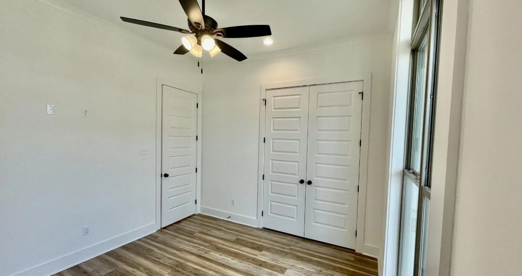
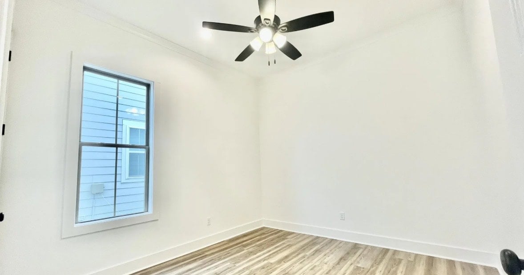
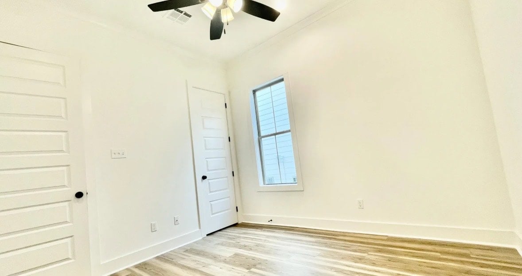
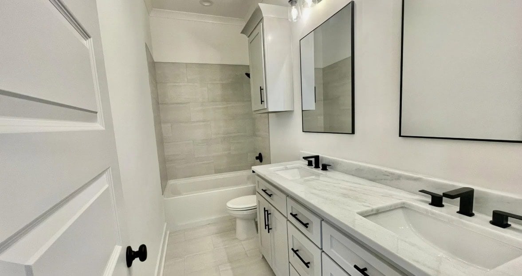
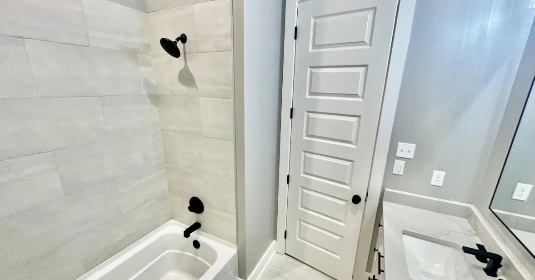
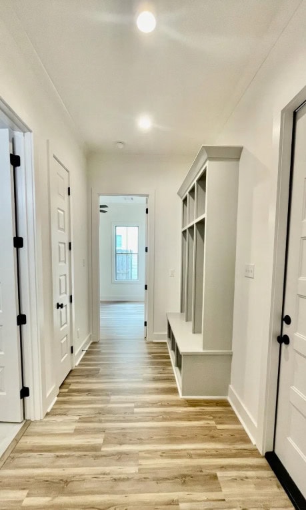
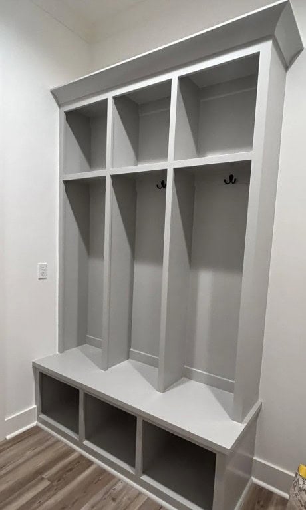
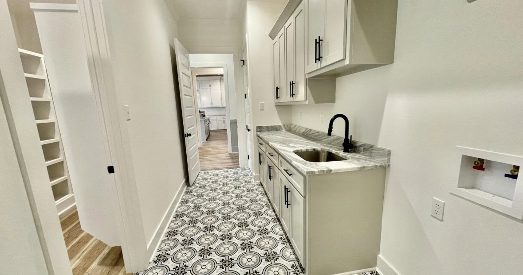
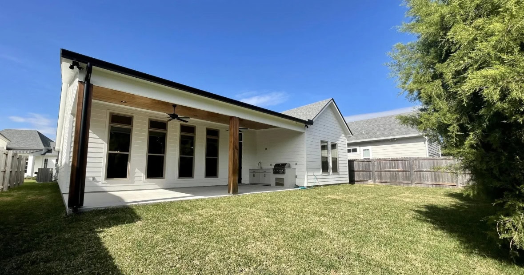
The Harvest Creek gives you 4 bedrooms and 3.5 baths across 2,309 square feet of living area. Single-story, white siding, wood front door, double garage. It's a good fit for families who want a clean modern front without brick. Every plan in our library was drawn by a licensed architect, and any of it can change. Tell us what you'd move and we'll take a look.
Request More Info