Request A Proposal
Passion Home Design logo
Request A Proposal

Hargrave

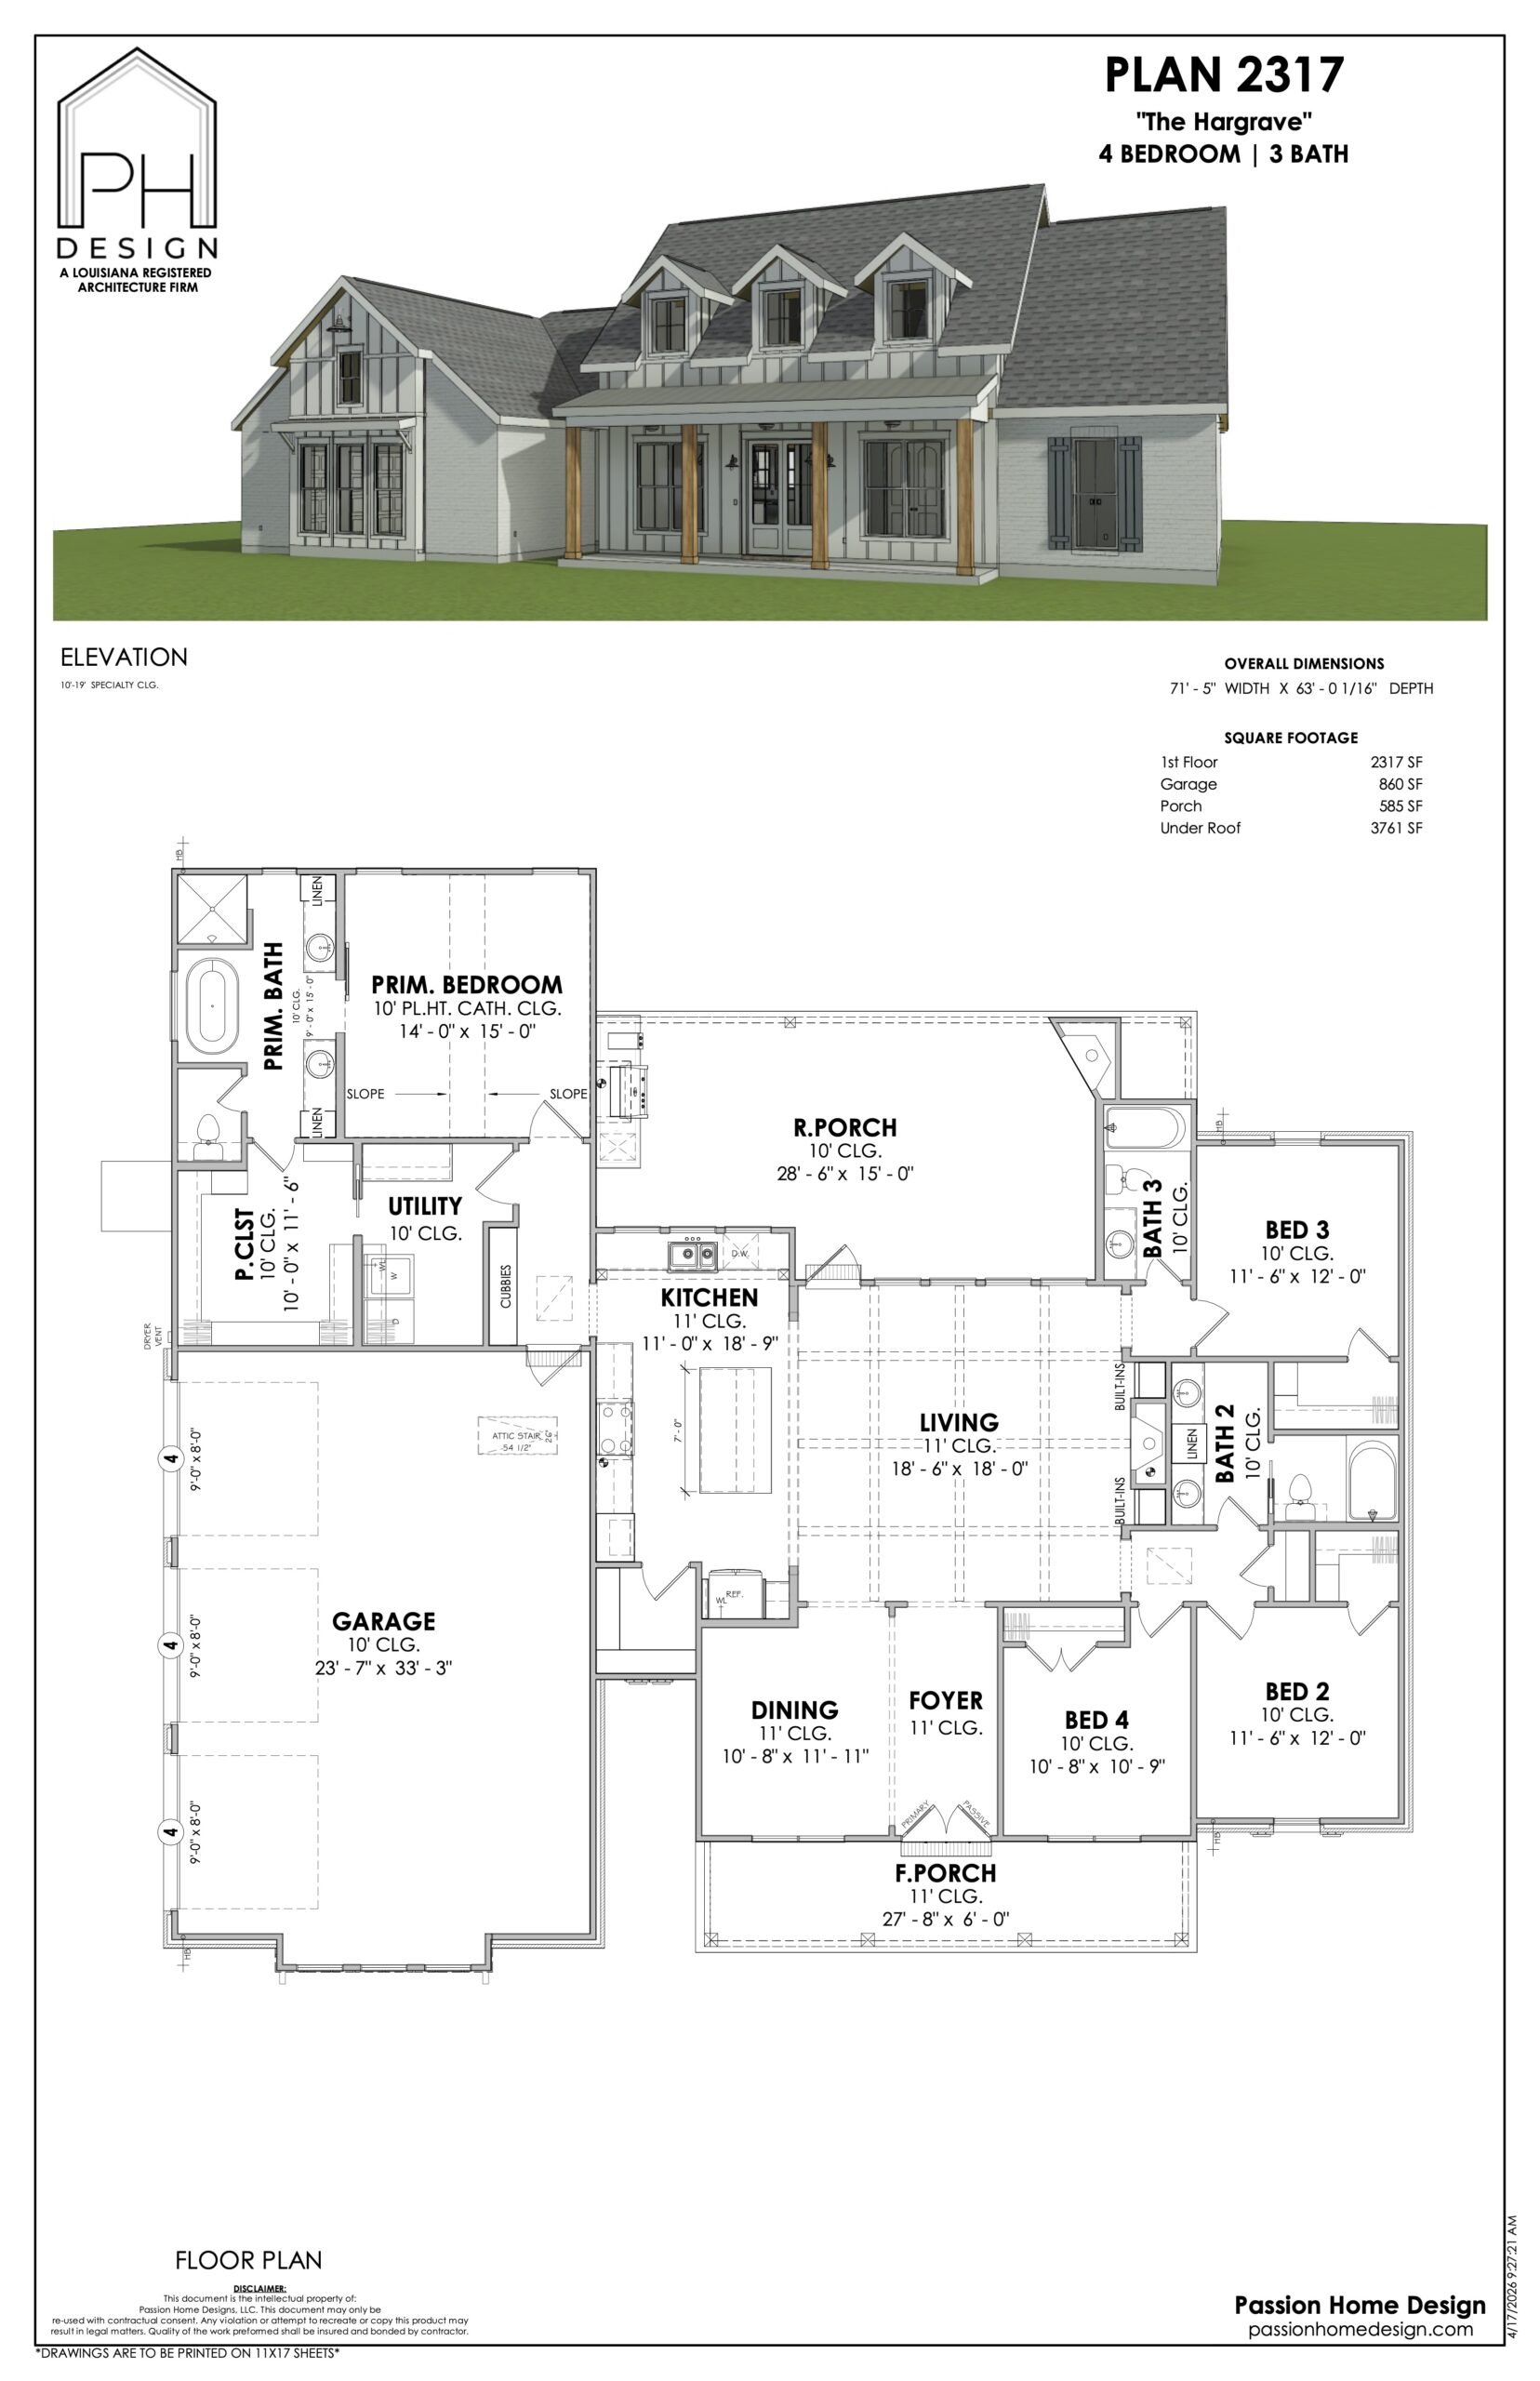
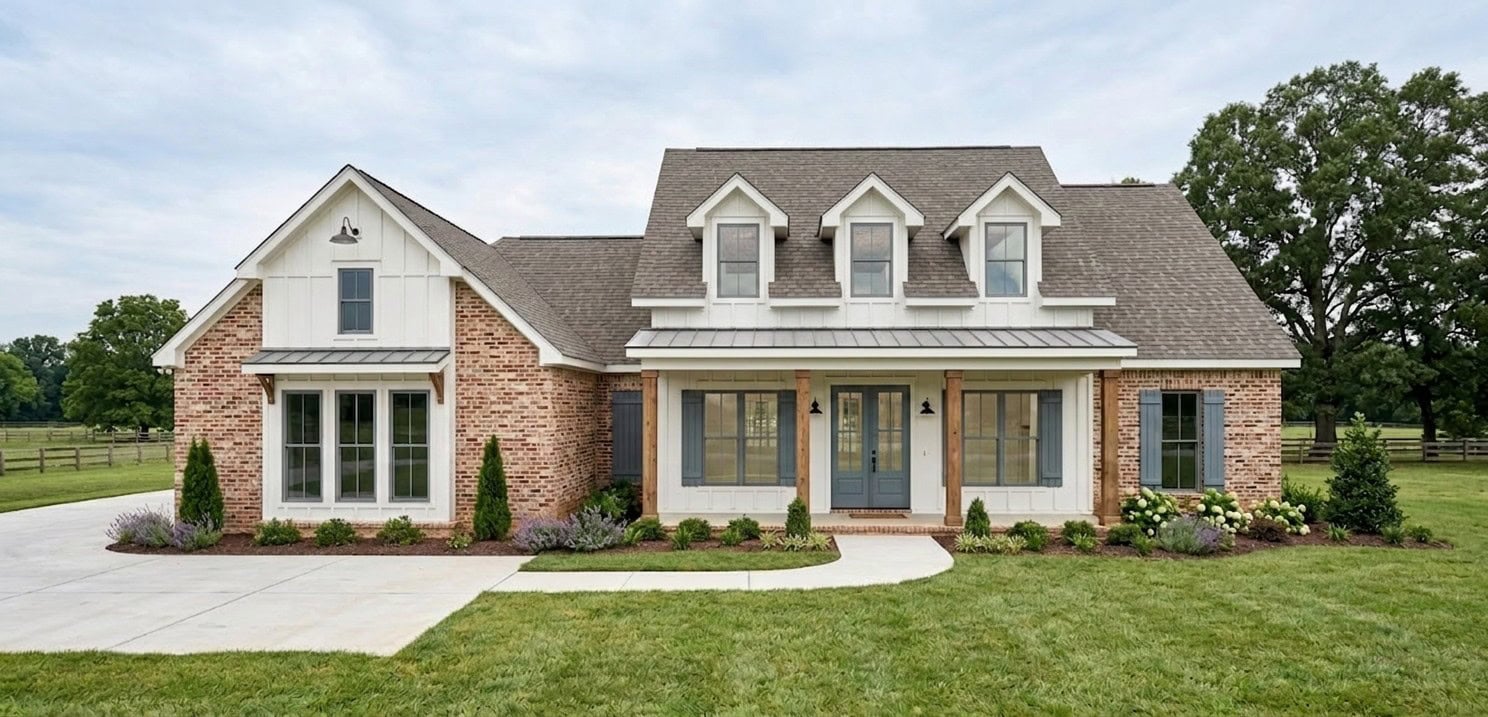
The Hargrave gives you 4 bedrooms and 3 baths across 2,317 square feet of living area. Two-story, red brick and white siding, three dormers, double front doors. This one suits families on a tighter lot who need to build up rather than out. Trevor holds both the architect and the contractor license, so what's on these sheets is drawn to actually get built. Modifications welcome.
Request More Info

Plan Details

Beds
4
Baths
3
Living Sq. Ft.
2317
Total Under Roof
3762
Width
72
Depth
63
Parking
Garage
Style
Farmhouse
Extras
Rear Porch Grill & FP, Walk In Pantry, Interior Detail (Living Ceiling & Kitchen Sink Columns), 3 Car Garage with Side Entry

Floor Plan

Architectural plan for a two-story, four-bedroom, three-bath house called “The Hargrave,” showing a front elevation rendering and a detailed floor plan layout with labeled rooms and dimensions.

Gallery

Ready to get started?

Make your dream home a reality with our architectural design specialties.
Request A Proposal
crossmenu