Request A Proposal
Passion Home Design logo
Request A Proposal

Gunters Grass

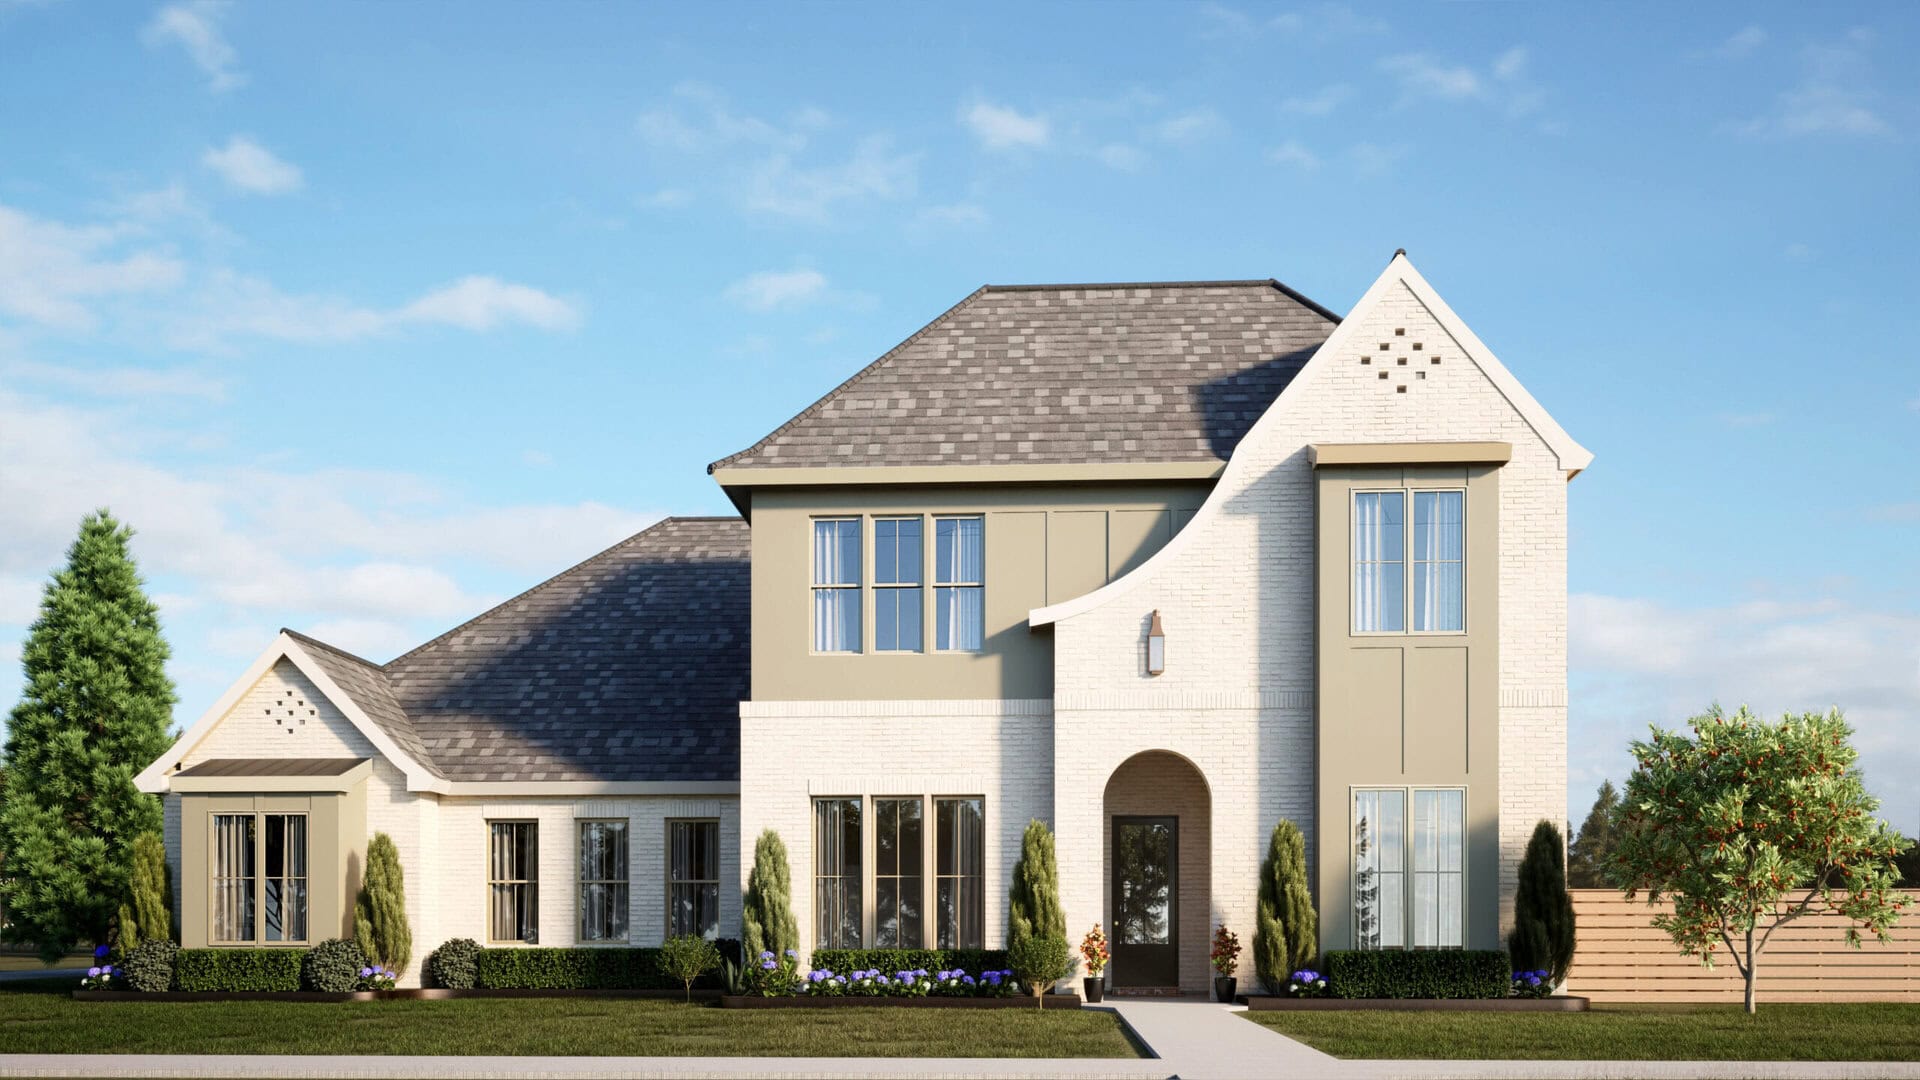
The Gunters Grass gives you 4 bedrooms and 3 baths across 3,196 square feet of living area. Two-story, light brick and olive siding, tall windows, arched entryway. It works well for families who want height and presence from the curb. This plan can be built as drawn or modified to fit your lot. Send us the lot and we'll tell you what it takes.
Request More Info
Plan Details

Beds
4
Baths
3
Living Sq. Ft.
3196
Total Under Roof
4790
Width
65
Depth
76
Parking
Garage
Style
Transitional
Extras
Study, Dual entry pantry, Utility with Primary closet access, Outdoor kitchen & Fireplace, Garage storage

Floor Plan

Architectural plan for a two-story, four-bedroom house with a three-car garage. Includes front and side elevation views, detailed floor plans, and a summary of room dimensions and overall measurements.

Gallery

Ready to get started?

Make your dream home a reality with our architectural design specialties.
Request A Proposal
crossmenu
