Request A Proposal
Passion Home Design logo
Request A Proposal

Guin

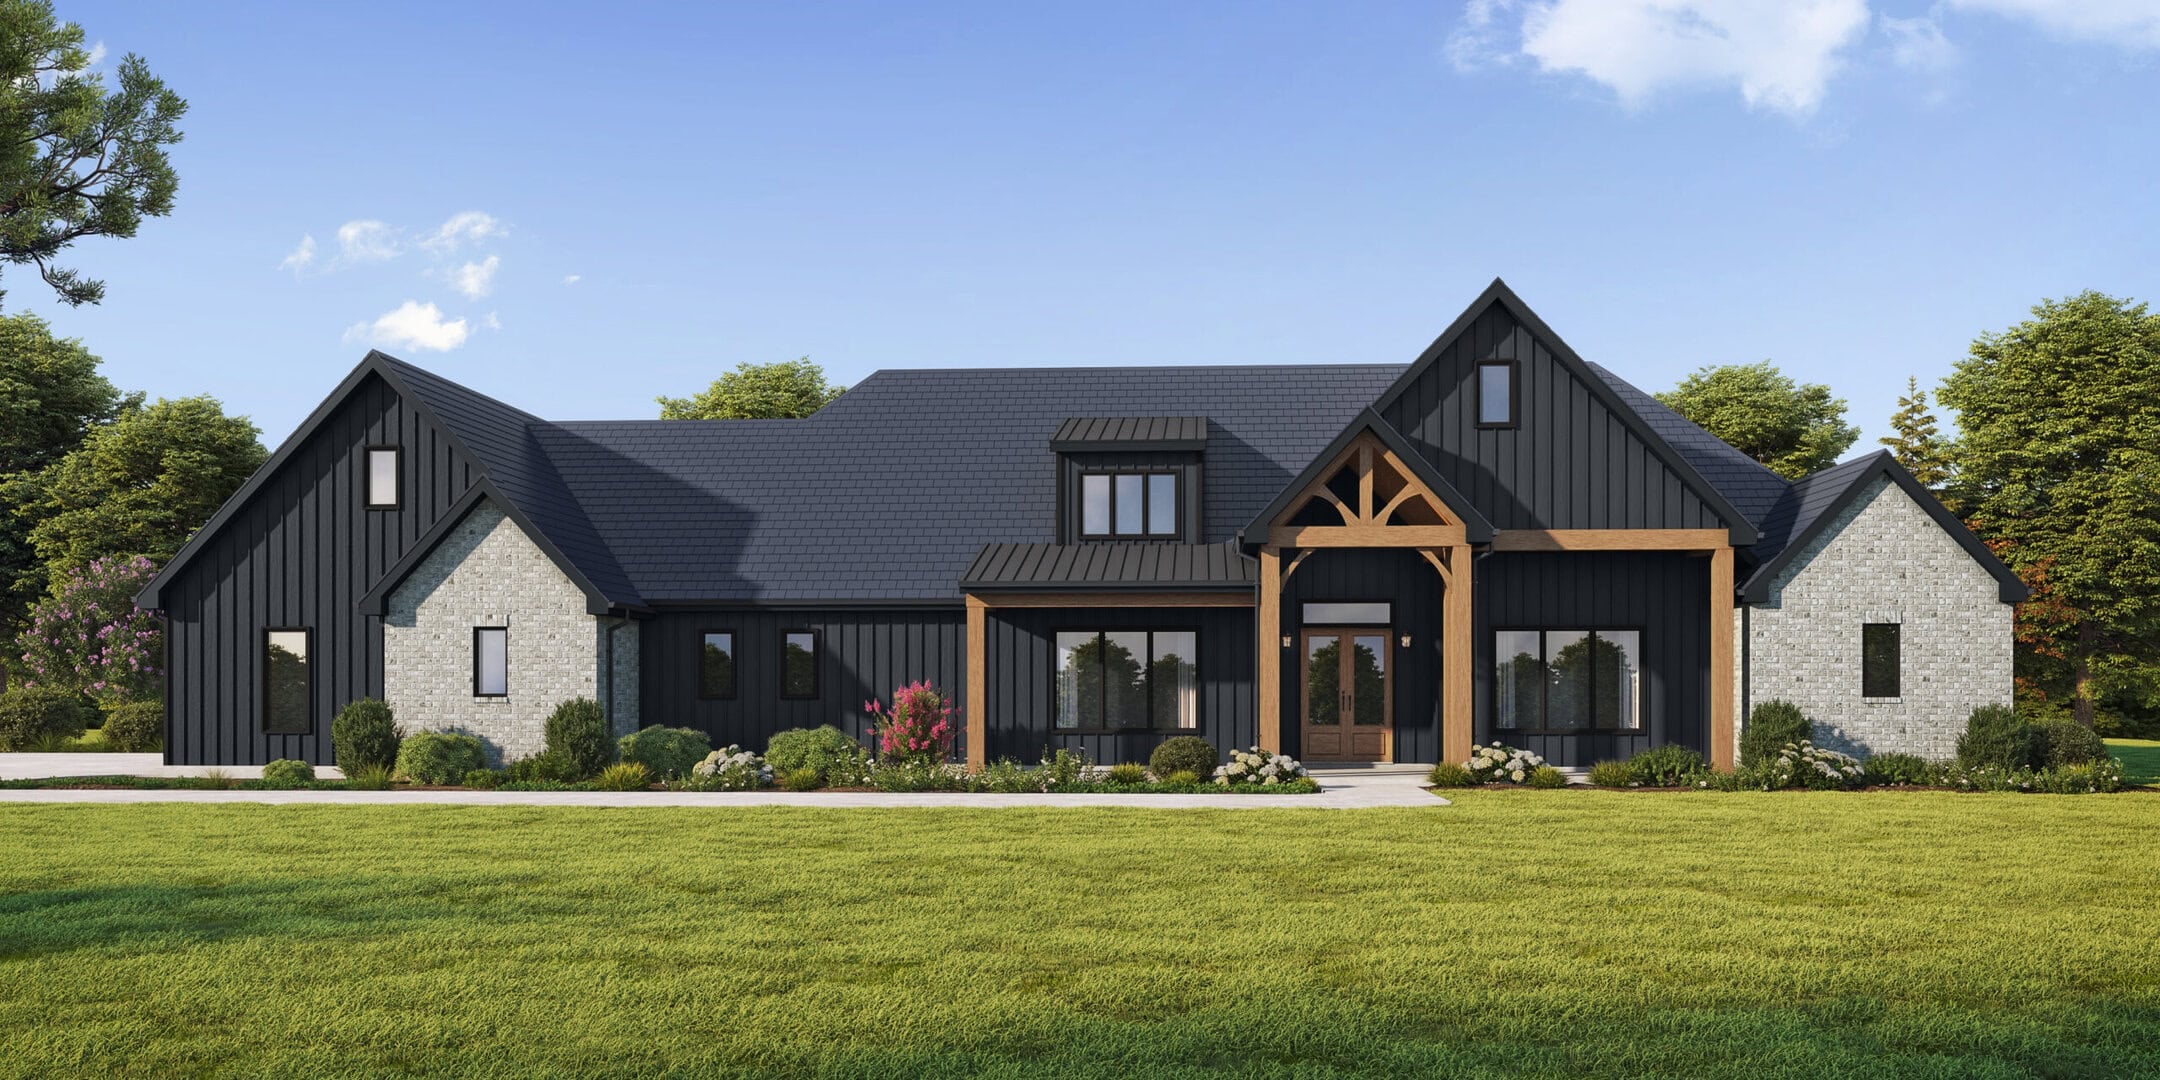
The Guin gives you 4 bedrooms and 4 baths across 4,287 square feet of living area. Modern farmhouse, dark siding, stone accents, gabled roof, covered entry on wood beams. We see this one go to families building a showpiece on acreage. Starting from a stock plan cuts the time and the cost of getting to a full set. If this one is close but not quite, we can change it.
Request More Info

Plan Details

Beds
4
Baths
4
Living Sq. Ft.
4287
Total Under Roof
6212
Width
104
Depth
78
Parking
Garage
Style
Farmhouse
Extras
Includes a study for productivity, a bonus room ready for movie nights, gaming, or a home gym, a safe room for peace of mind, a dog room, and mudroom + utility space to keep life organized and clutter under control

Floor Plan

Architectural plan for a single-story, 4-bedroom, 4-bath house named "The Gulf," featuring a front elevation view and detailed floor plan layout with labeled rooms, garage, study, bonus room, and safe.

Gallery

Ready to get started?

Make your dream home a reality with our architectural design specialties.
Request A Proposal
crossmenu