Estate
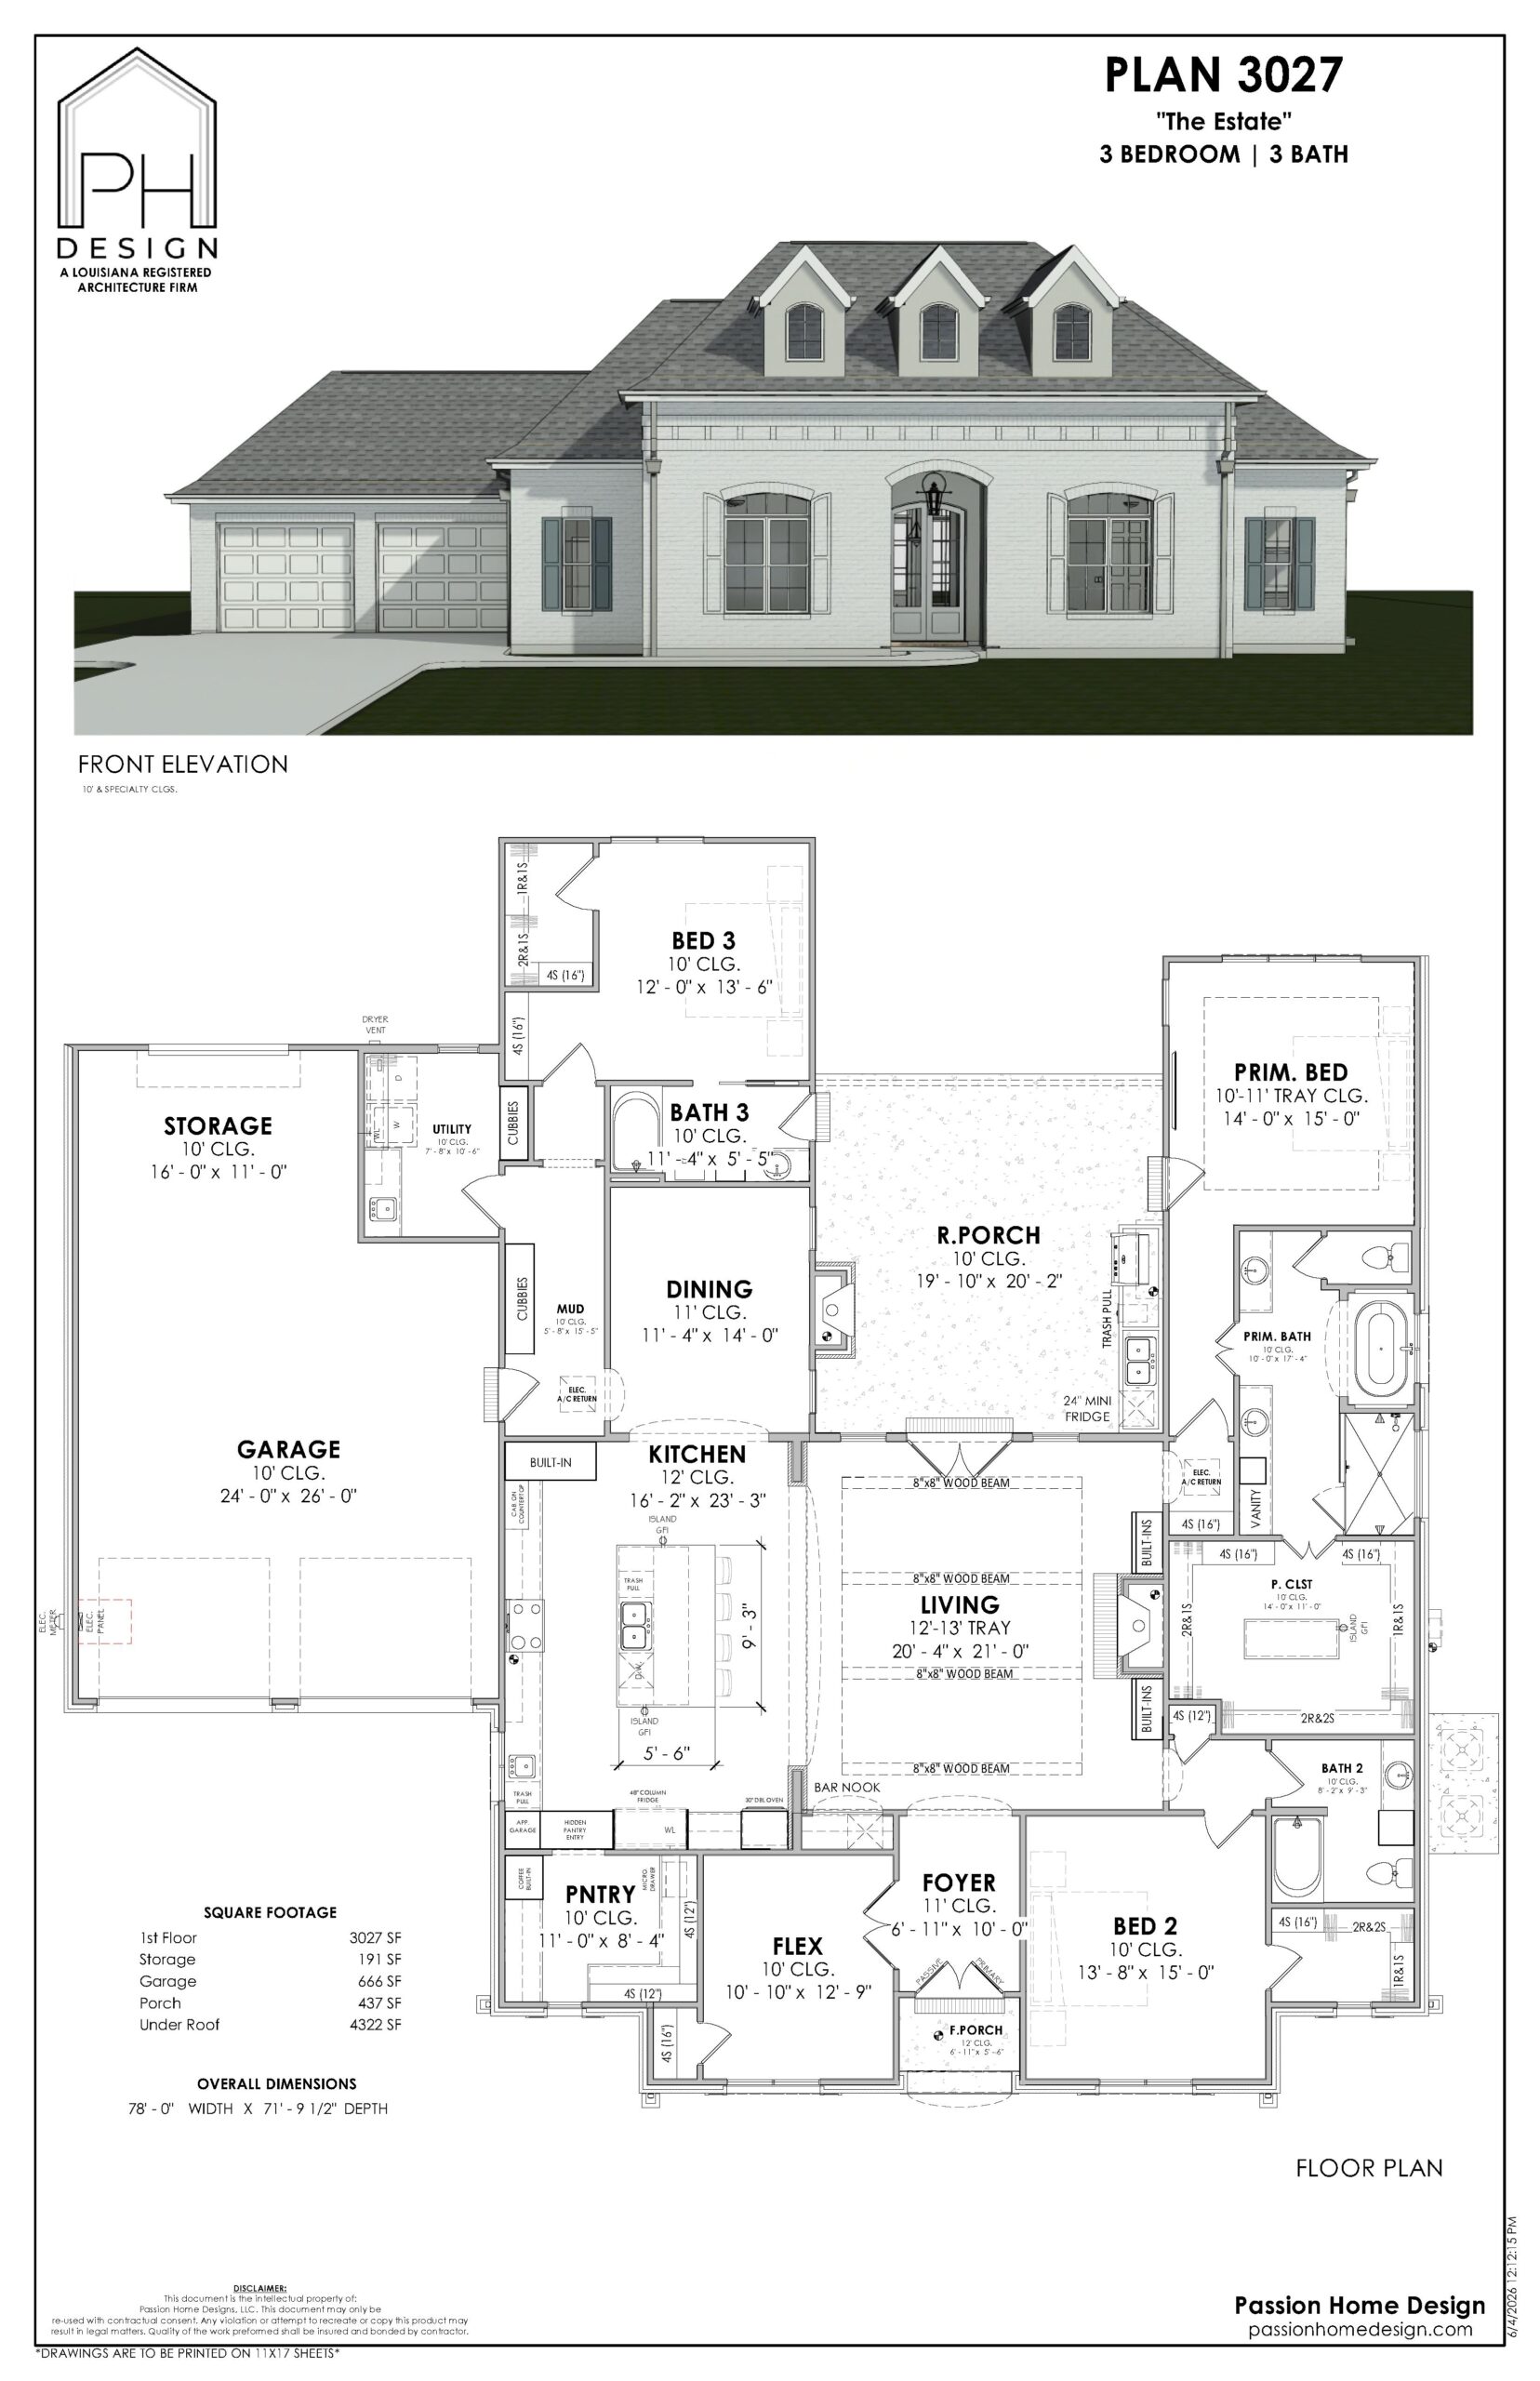
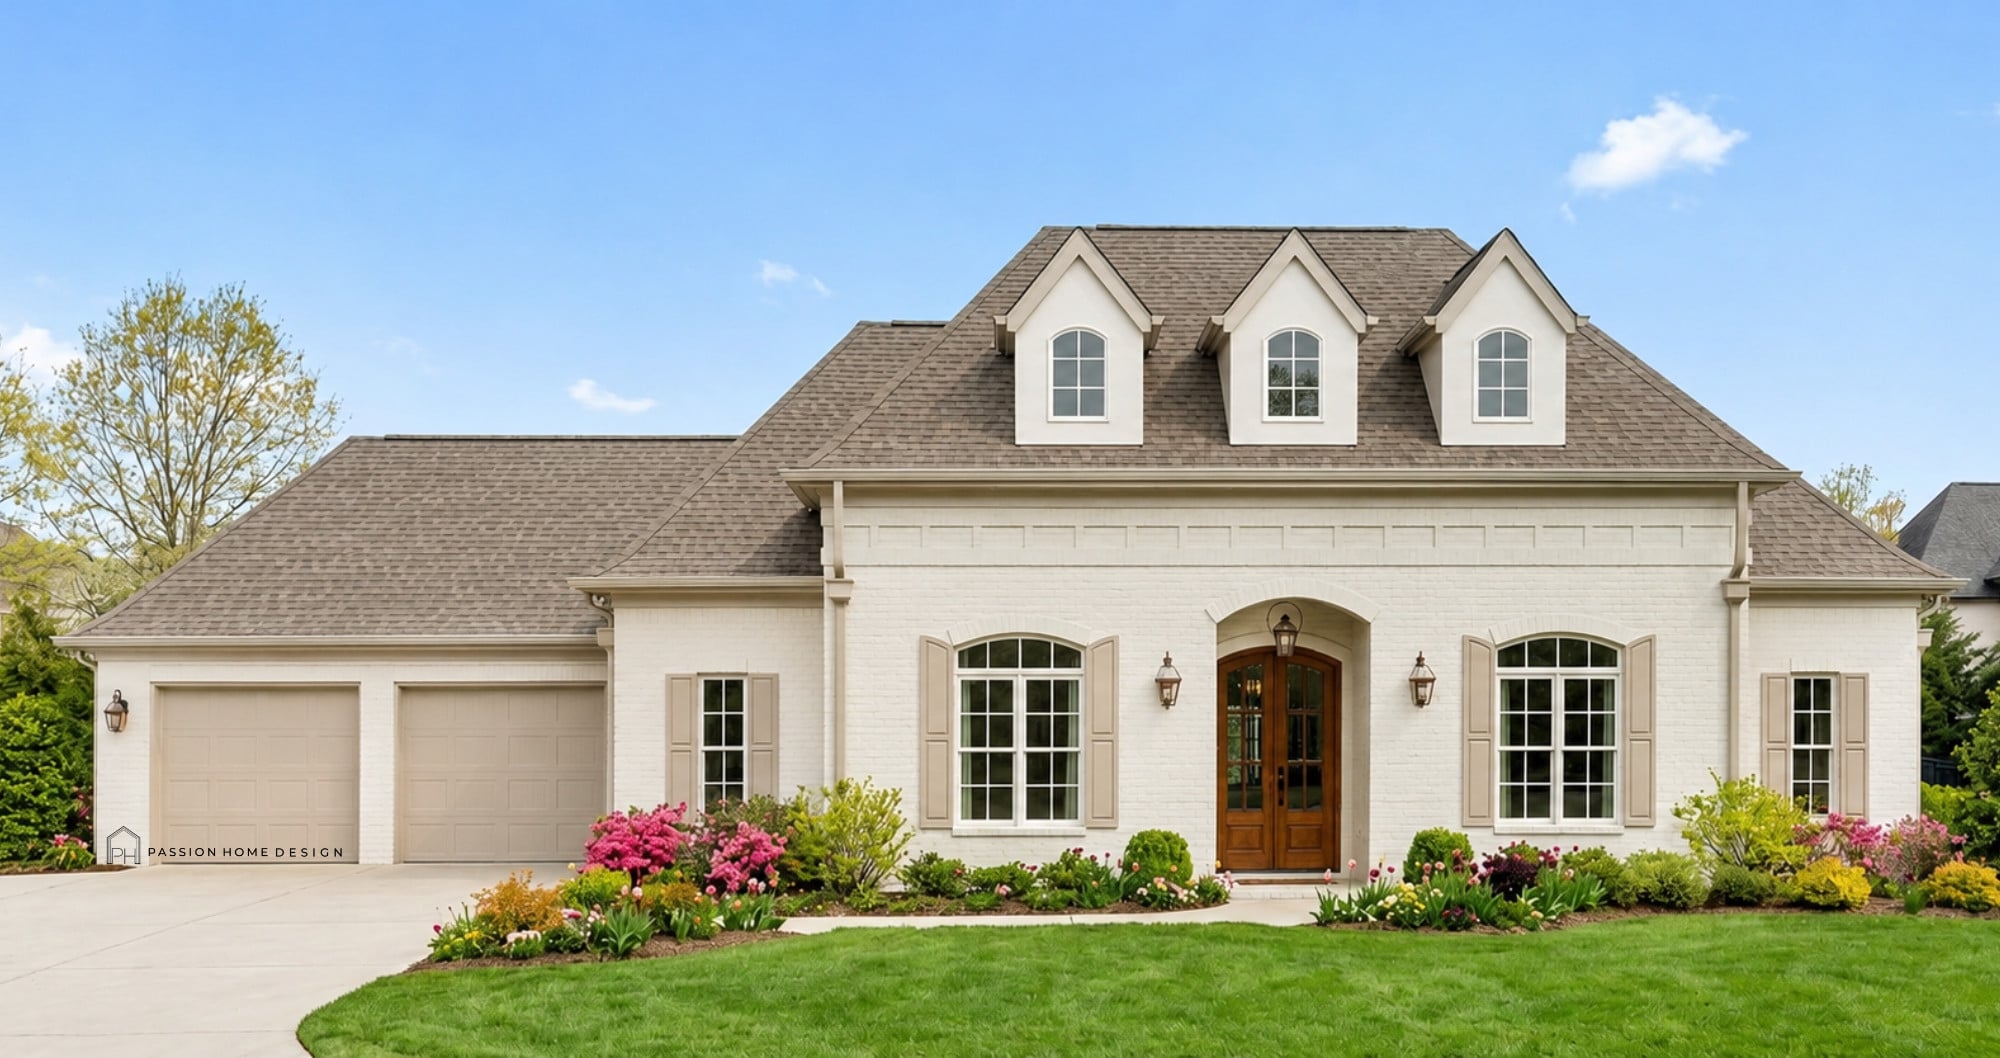
The Estate gives you 3 bedrooms and 3 baths across 3,027 square feet of living area. Two-story, light brick, three dormers, arched windows, double garage, wood front door. This one suits empty nesters and families who would rather have larger rooms than more of them. Every plan in our library was drawn by a licensed architect, and any of it can change. Tell us what you'd move and we'll take a look.
Request More Info