Driftwood
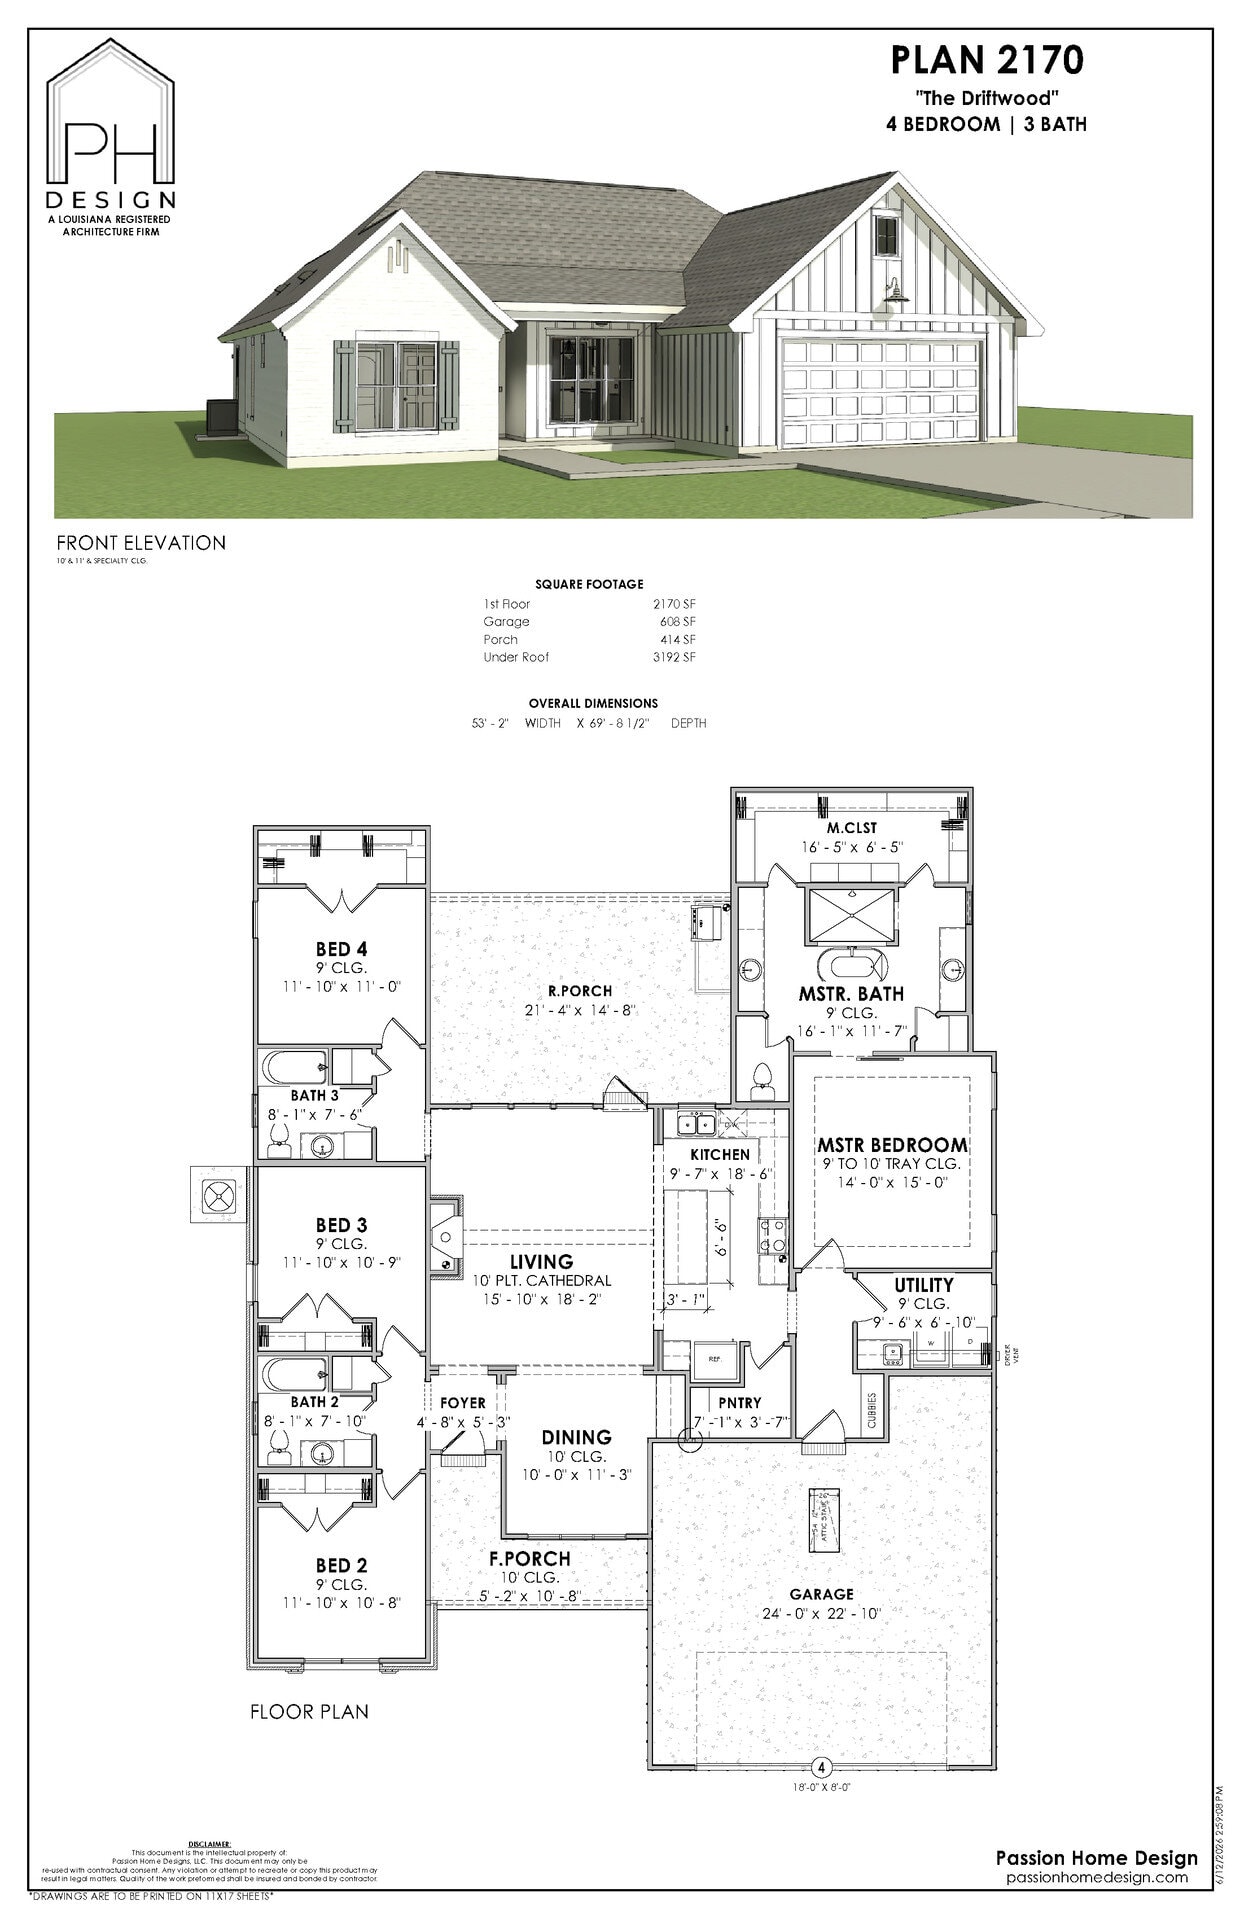
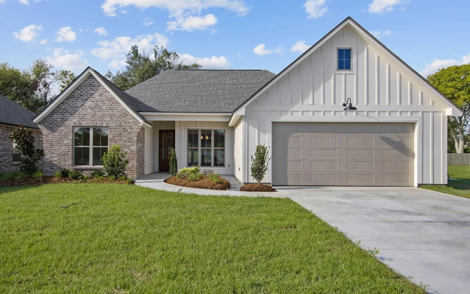
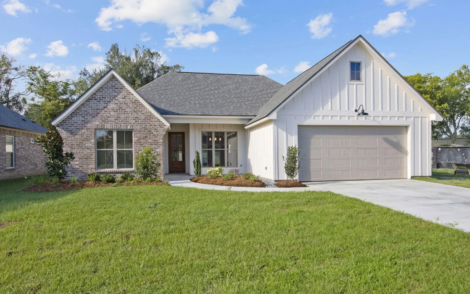
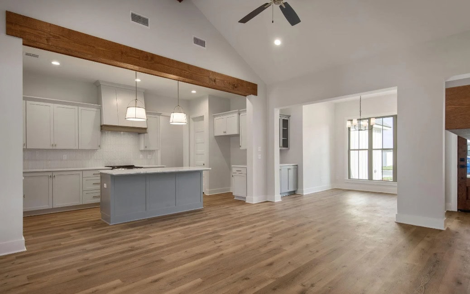
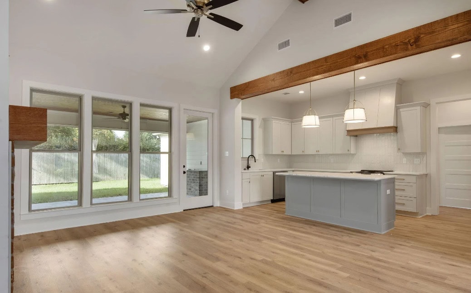
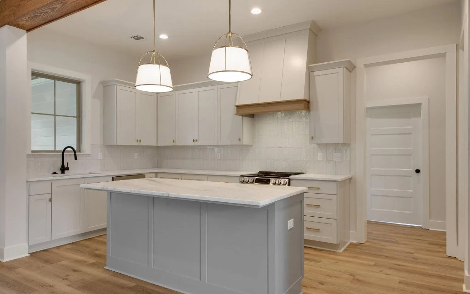
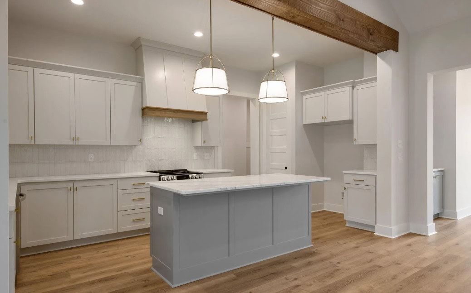
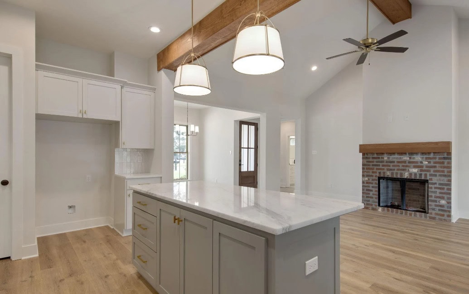
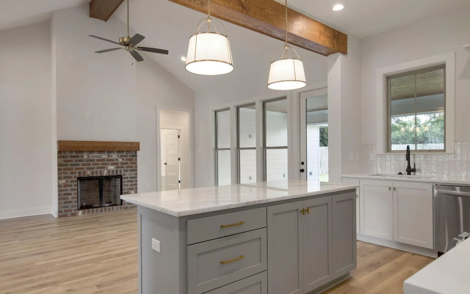
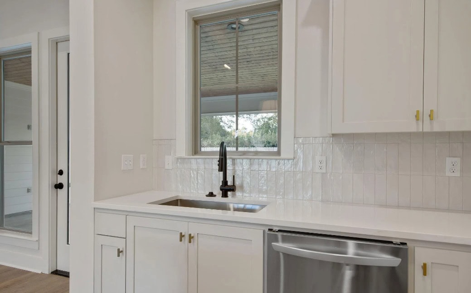
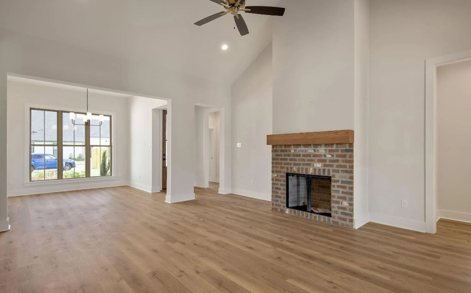
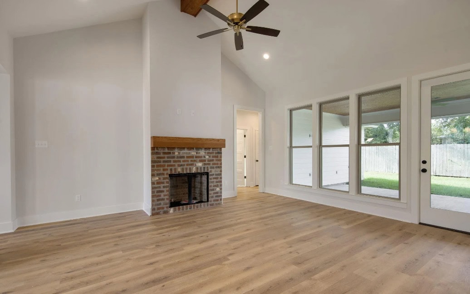
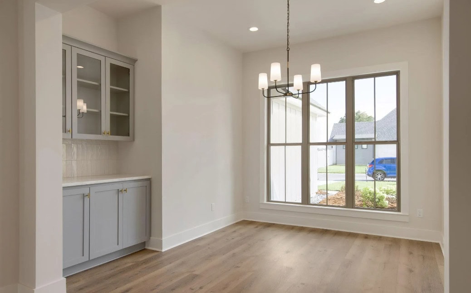
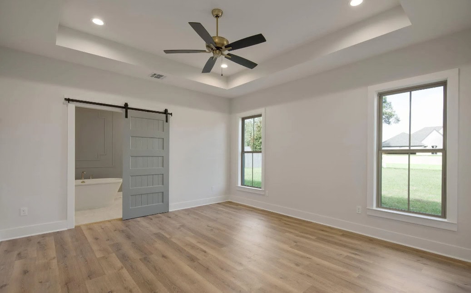
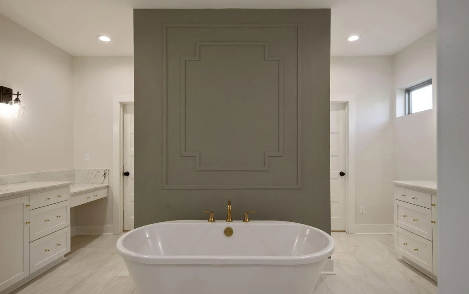
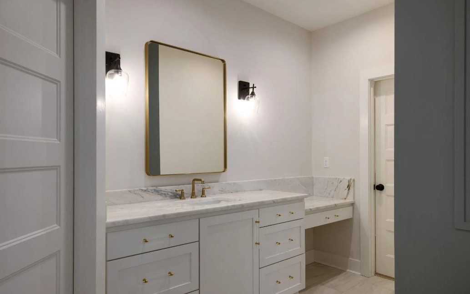
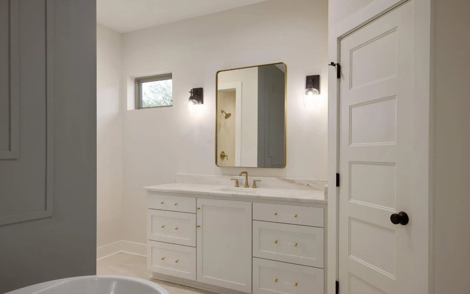
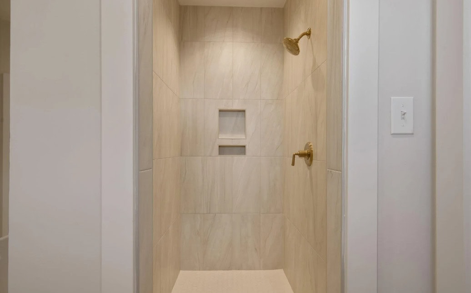
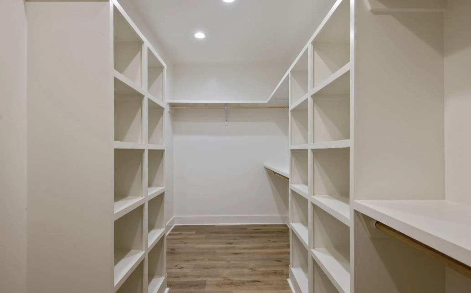
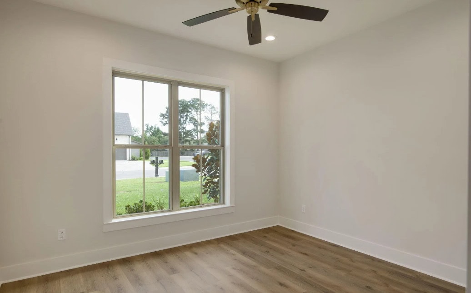
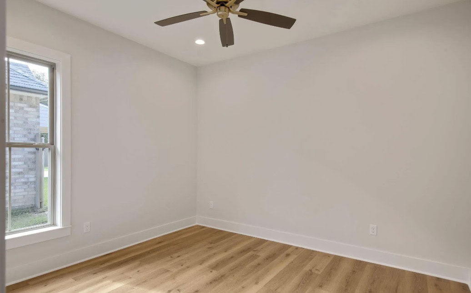
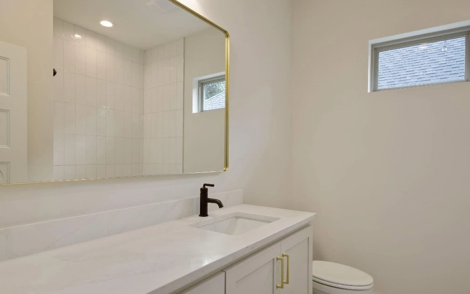
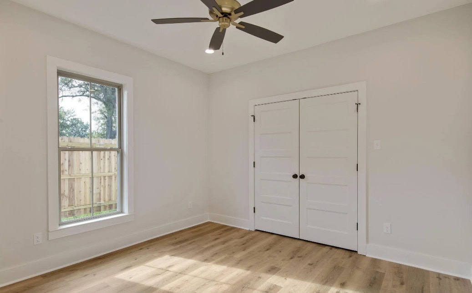
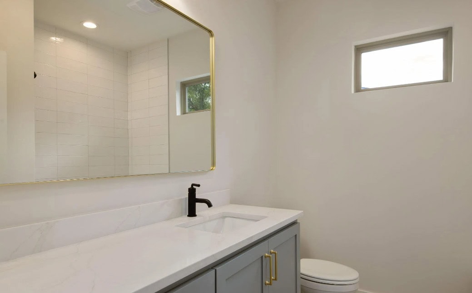
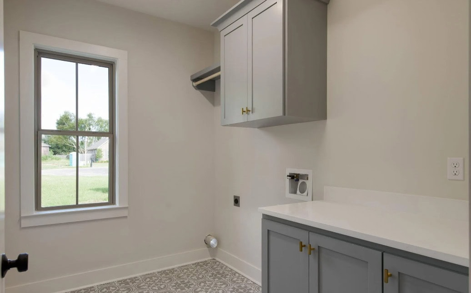
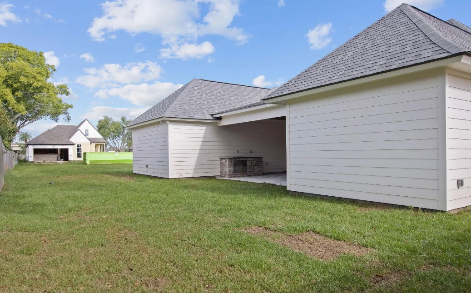
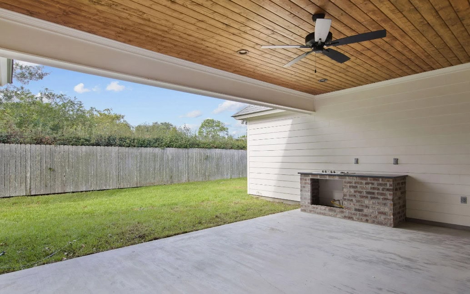
The Driftwood gives you 4 bedrooms and 3 baths across 2,170 square feet of living area. Single-story, brick and vertical siding, gray shingle roof, double garage door. It works well for families who want a little more front-elevation interest on a normal budget. Trevor holds both the architect and the contractor license, so what's on these sheets is drawn to actually get built. Modifications welcome.
Request More Info