Request A Proposal
Passion Home Design logo
Request A Proposal

Deville

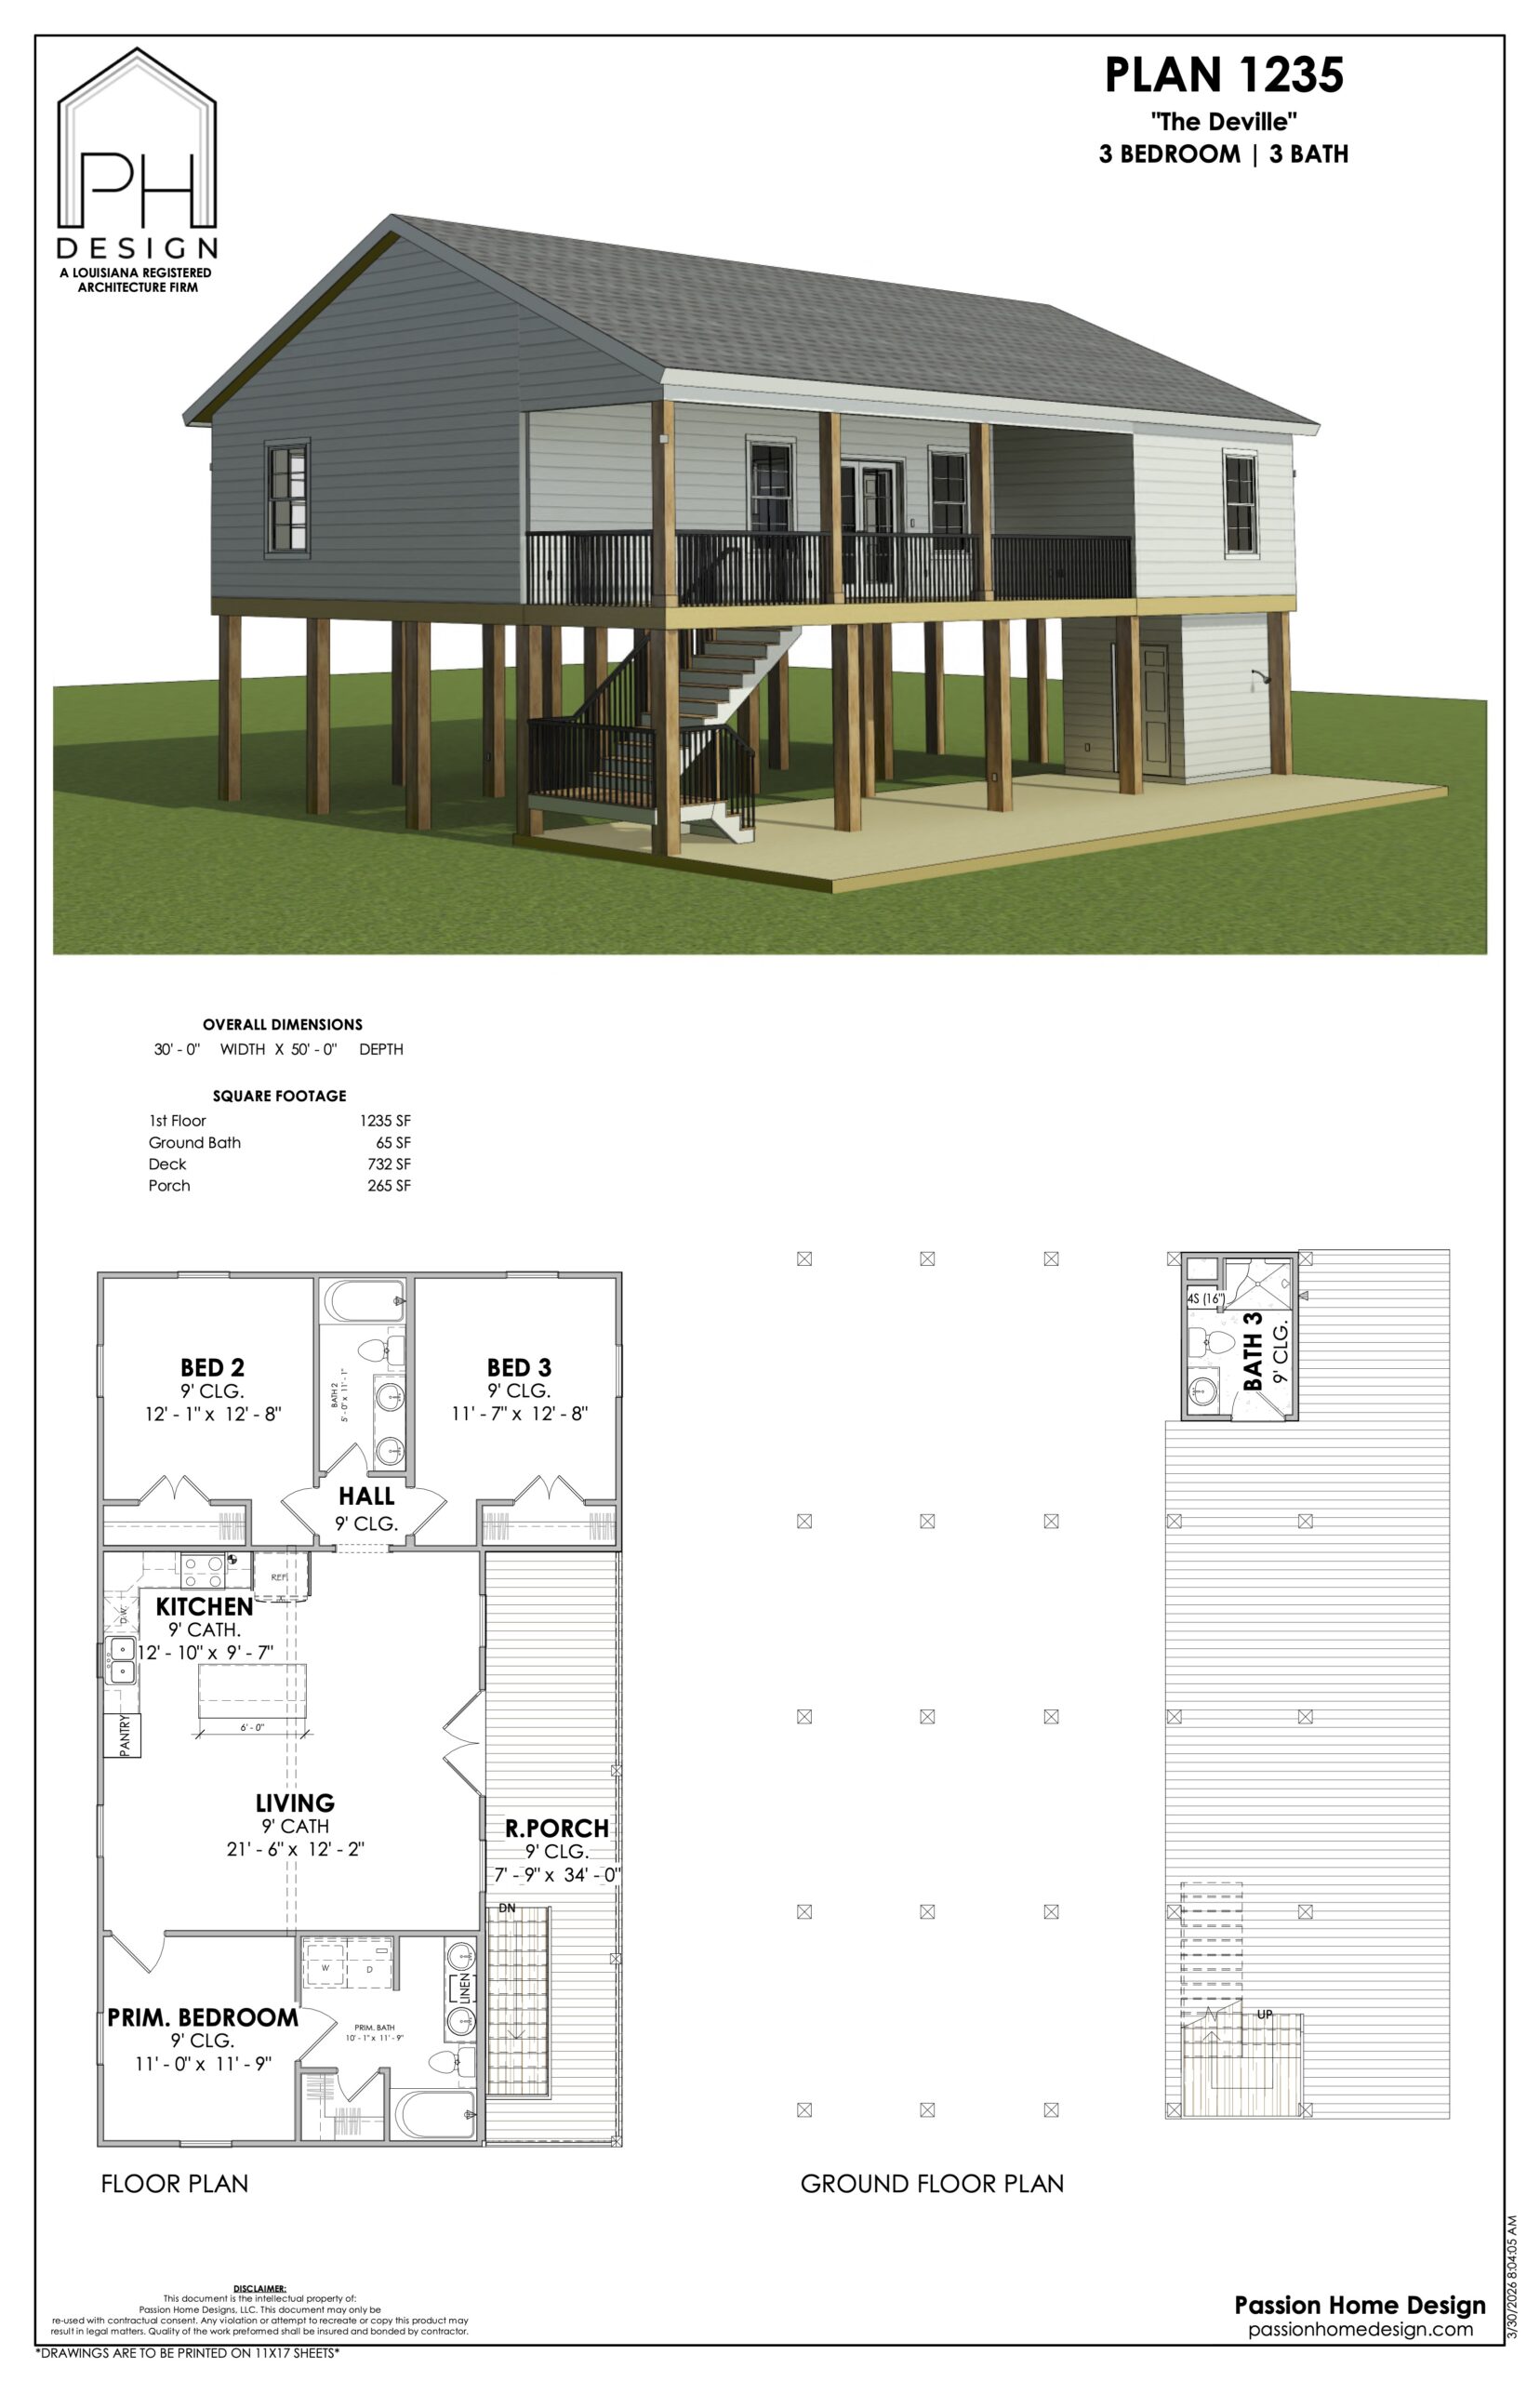
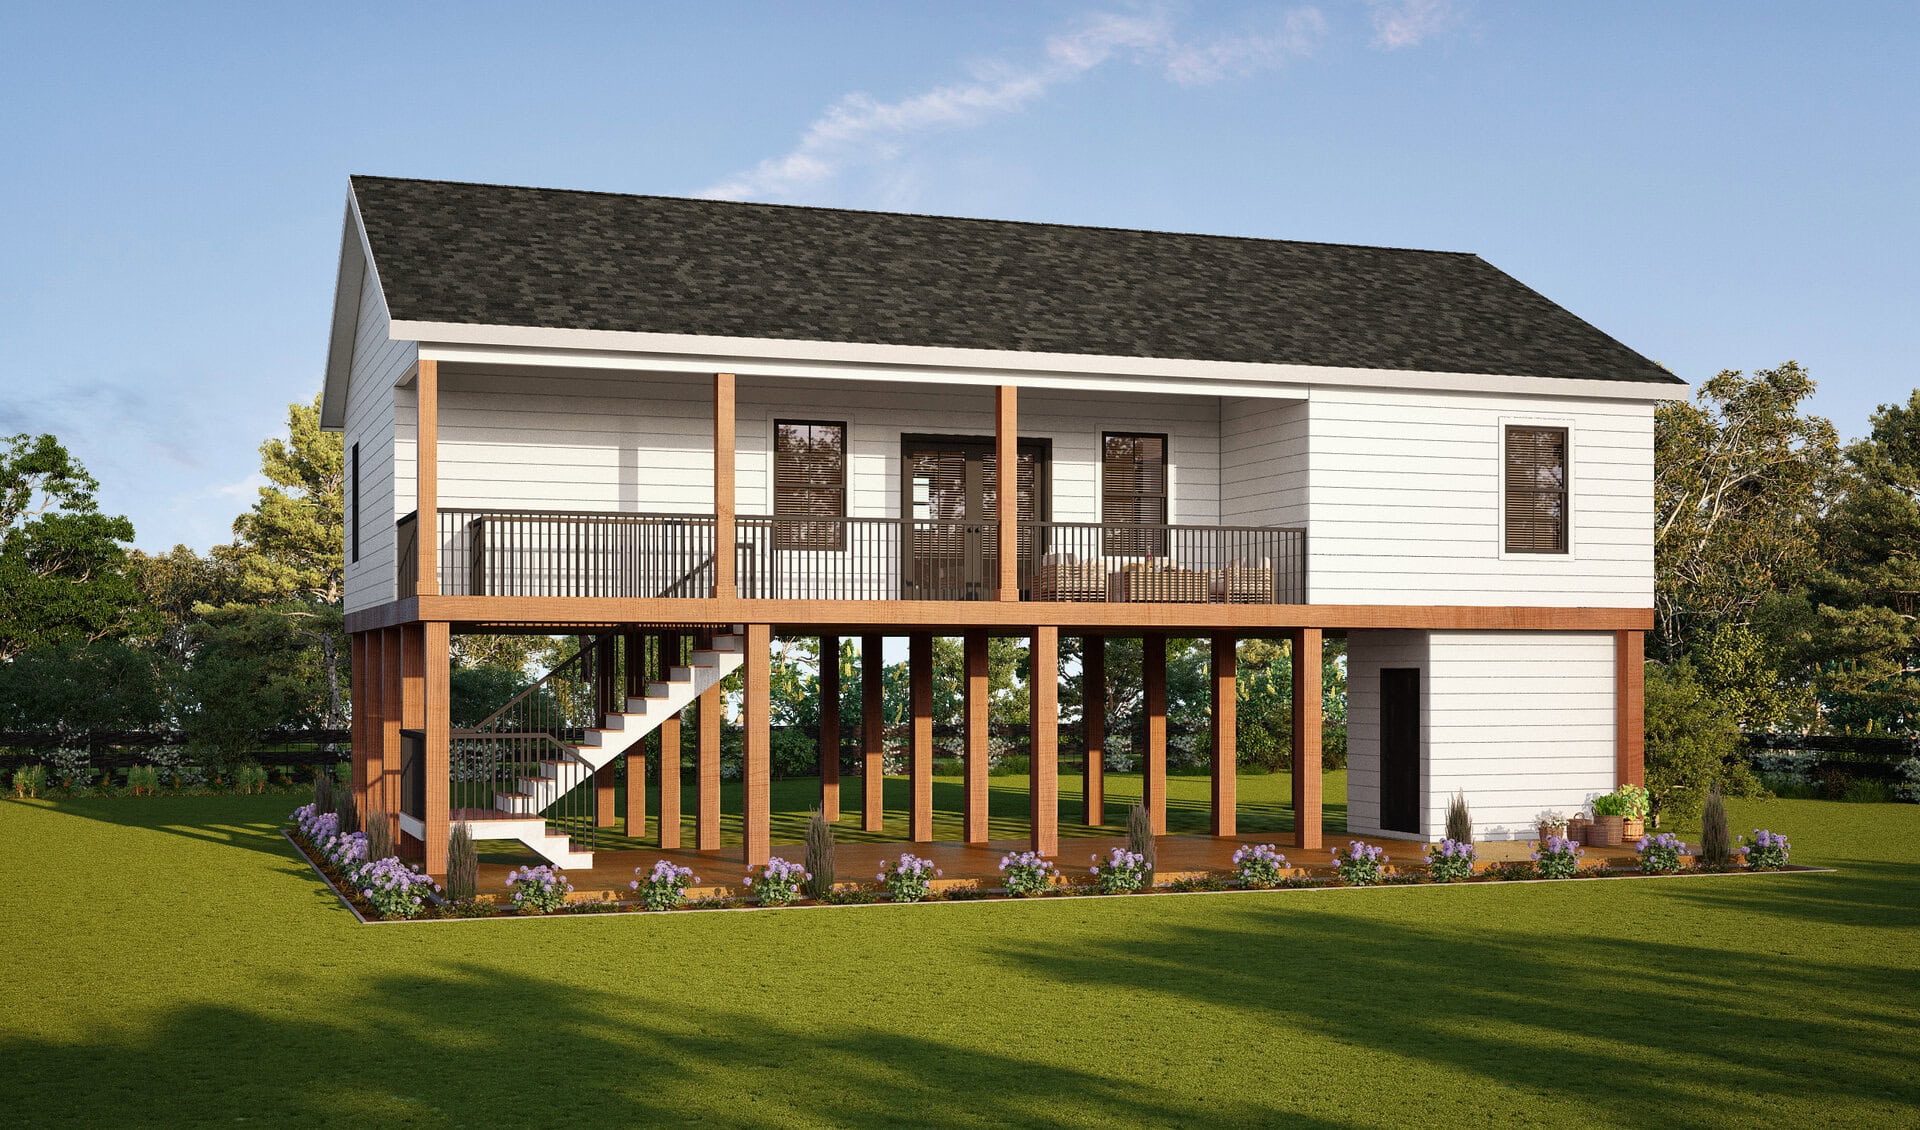
The Deville gives you 3 bedrooms and 3 baths across 1,235 square feet of living area. Elevated on wood pilings, black roof, wide front porch with railing and stairs. It's a good fit for camps, waterfront lots, and anywhere the flood elevation says build up. Starting from a stock plan cuts the time and the cost of getting to a full set. If this one is close but not quite, we can change it.
Request More Info

Plan Details

Beds
3
Baths
3
Living Sq. Ft.
1235
Total Under Roof
2297
Width
30
Depth
50
Parking
None
Style
Camphouse
Extras
Piered Home with decking

Floor Plan

Architectural rendering of a raised three-bedroom, three-bath house with stairs leading to the porch. The floor plan below shows the layout with labeled rooms, including kitchen, living area, and bedrooms.

Gallery

Ready to get started?

Make your dream home a reality with our architectural design specialties.
Request A Proposal
crossmenu