Request A Proposal
Passion Home Design logo
Request A Proposal

Deville II









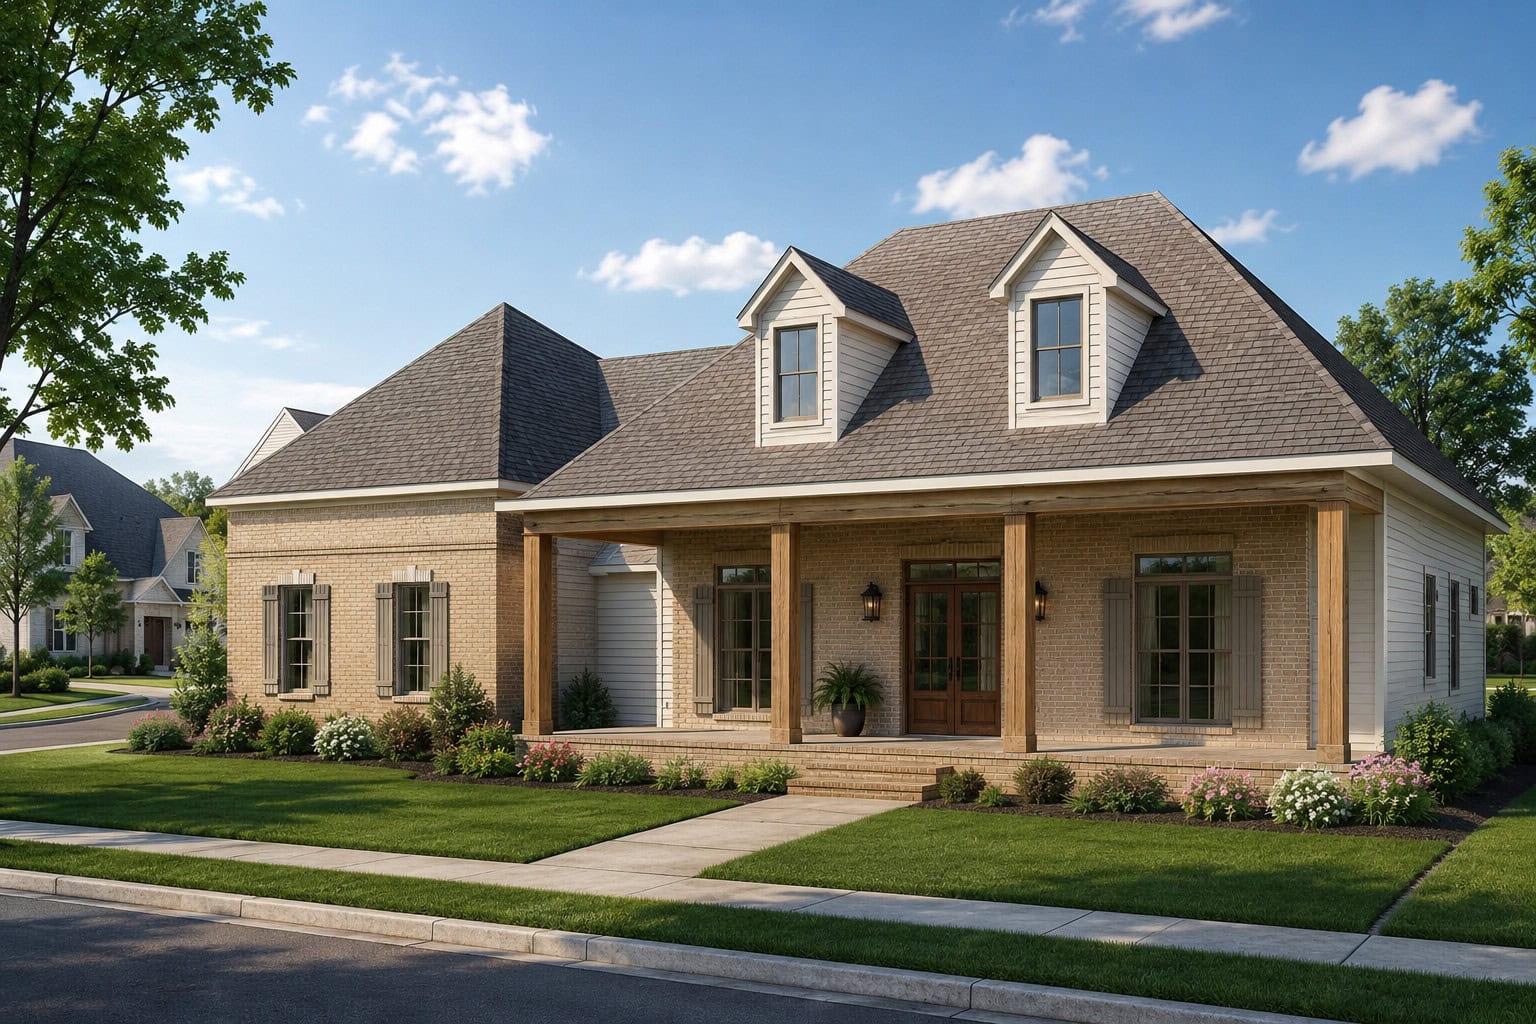

The Deville II gives you 5 bedrooms and 4.5 baths across 4,427 square feet of living area. Single-story, brick, covered front porch, dormers. We see this one go to large families who do not want a staircase in the house. This plan can be built as drawn or modified to fit your lot. Send us the lot and we'll tell you what it takes.
Request More Info
Plan Details

Beds
5
Baths
4.5
Living Sq. Ft.
4427
Total Under Roof
6308
Width
89
Depth
83
Parking
Garage
Style
French Country
Extras
Bonus Room Upstairs

Floor Plan

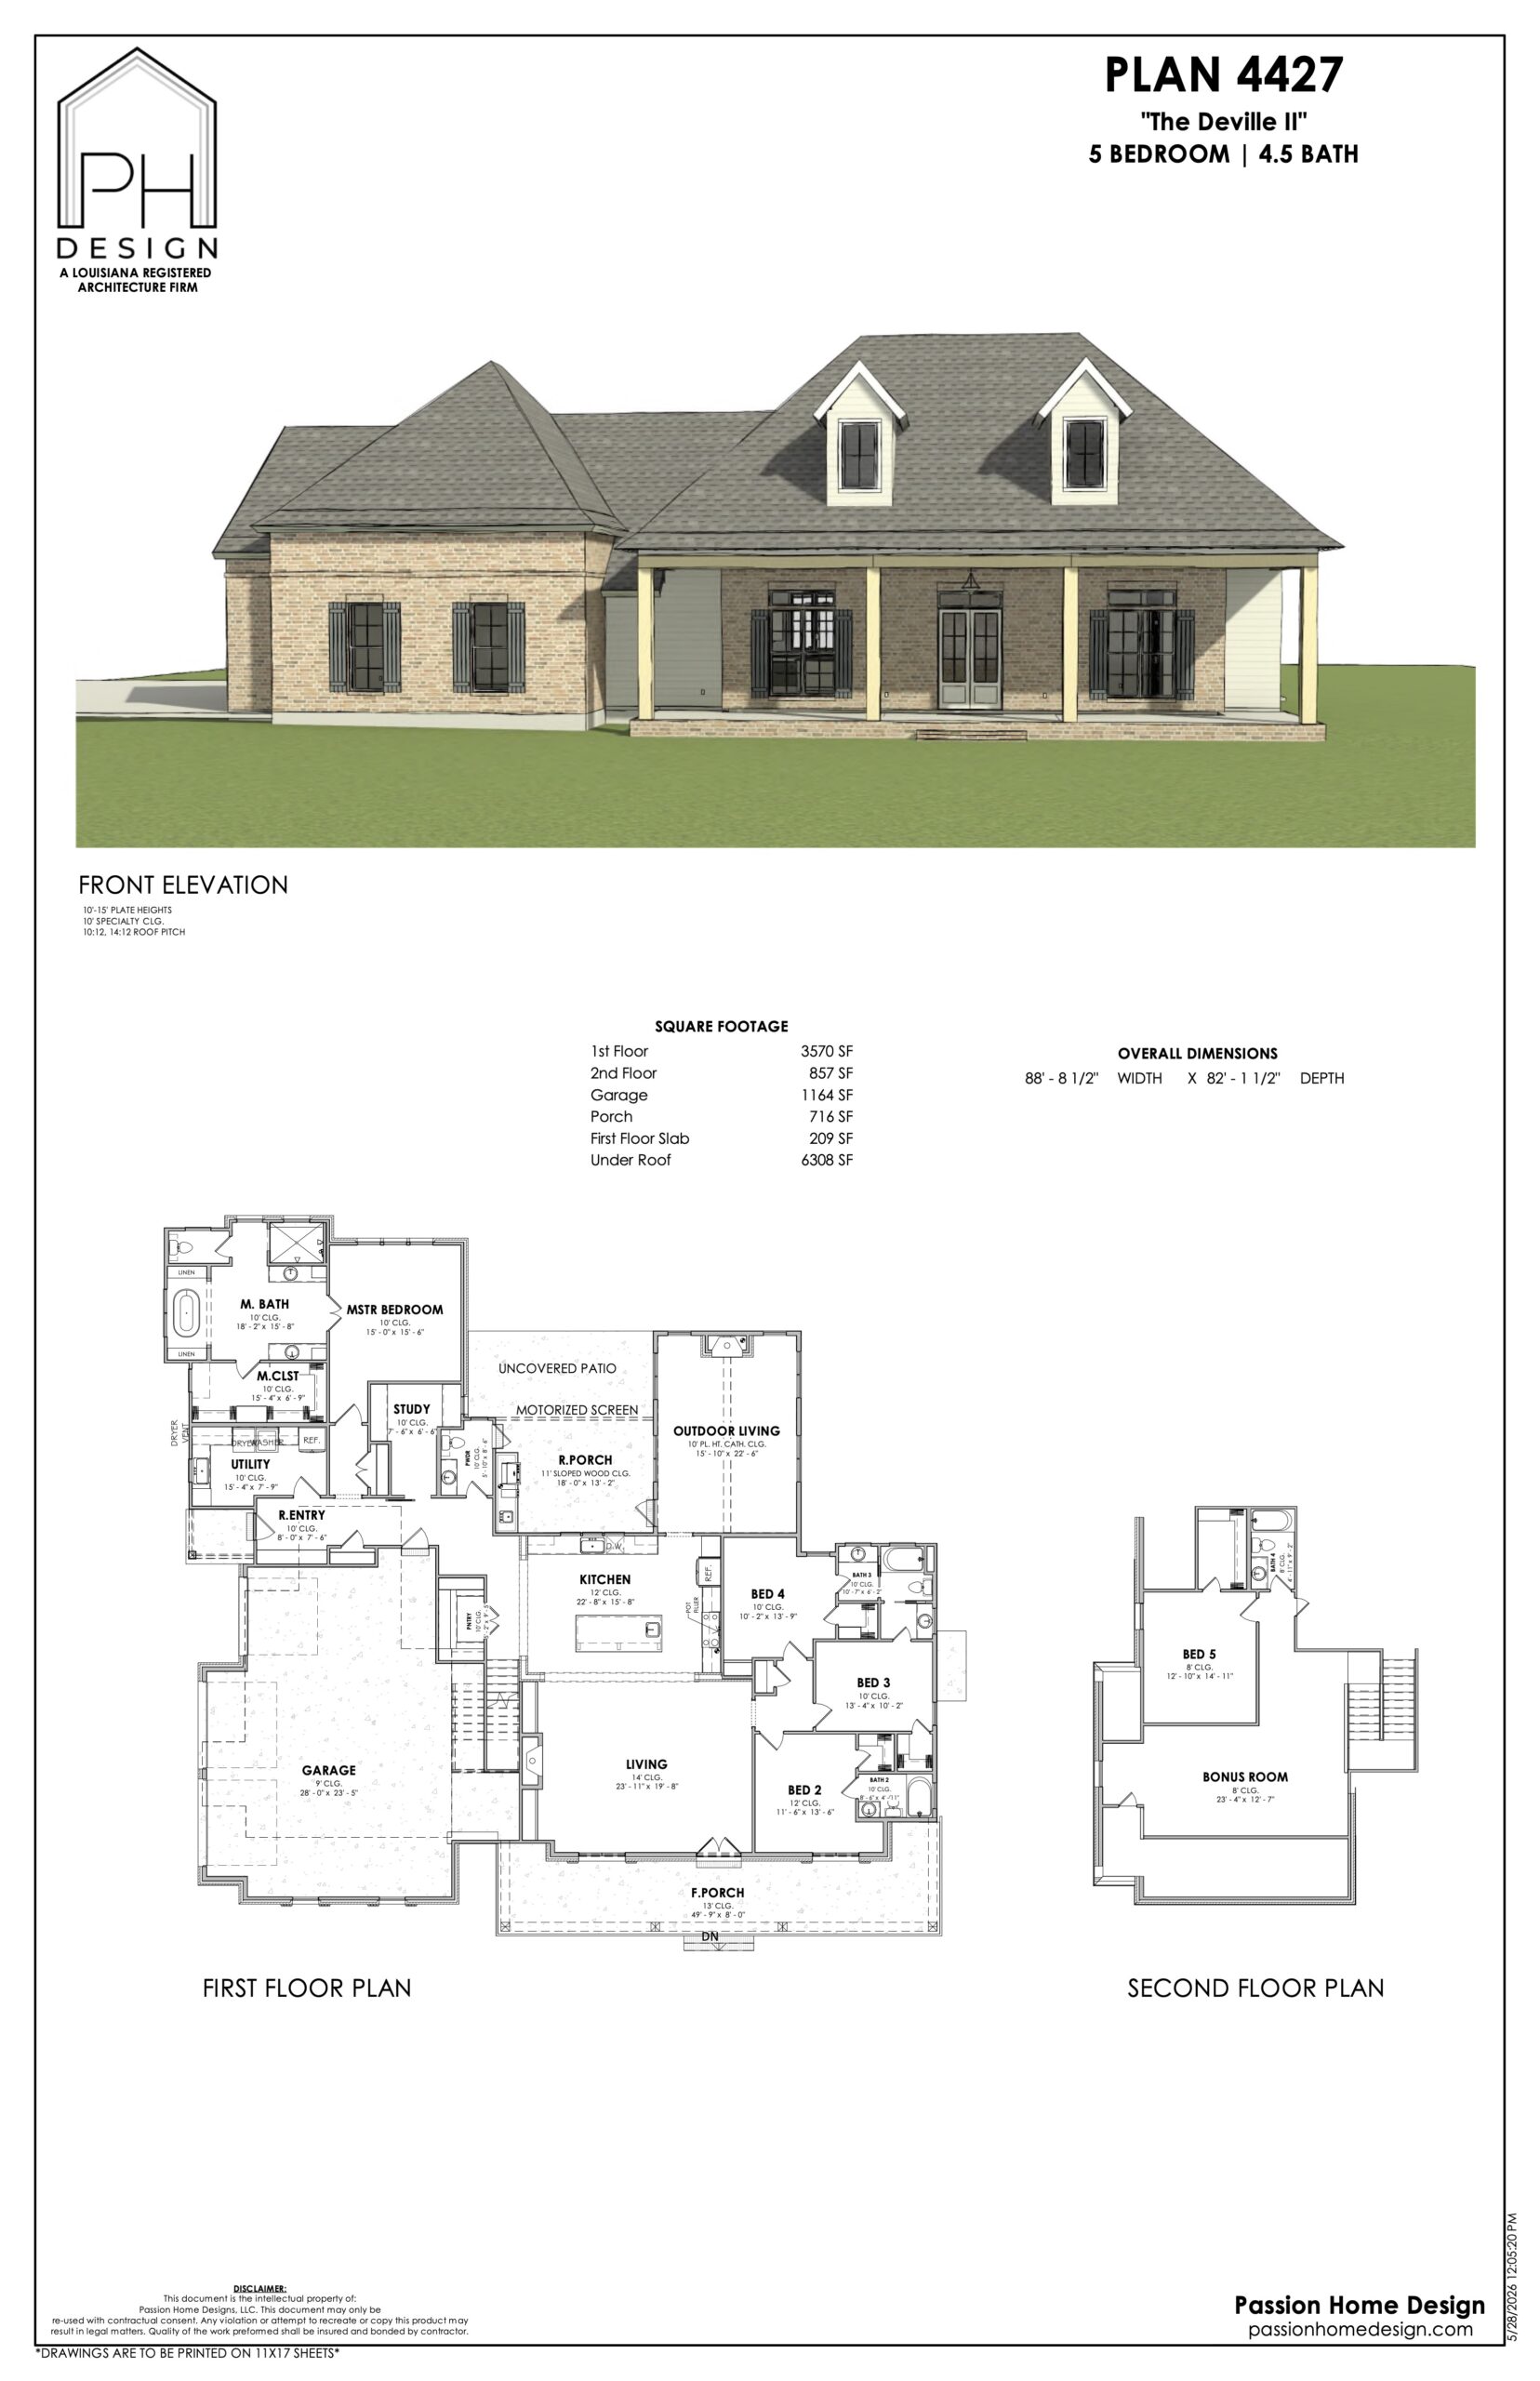
Architectural design sheet for a two-story, five-bedroom, 4.5-bath house. Includes a front elevation illustration and detailed first and second floor plans with labeled rooms, square footage, and overall dimensions.

Gallery

Ready to get started?

Make your dream home a reality with our architectural design specialties.
Request A Proposal
crossmenu