Cottonwood
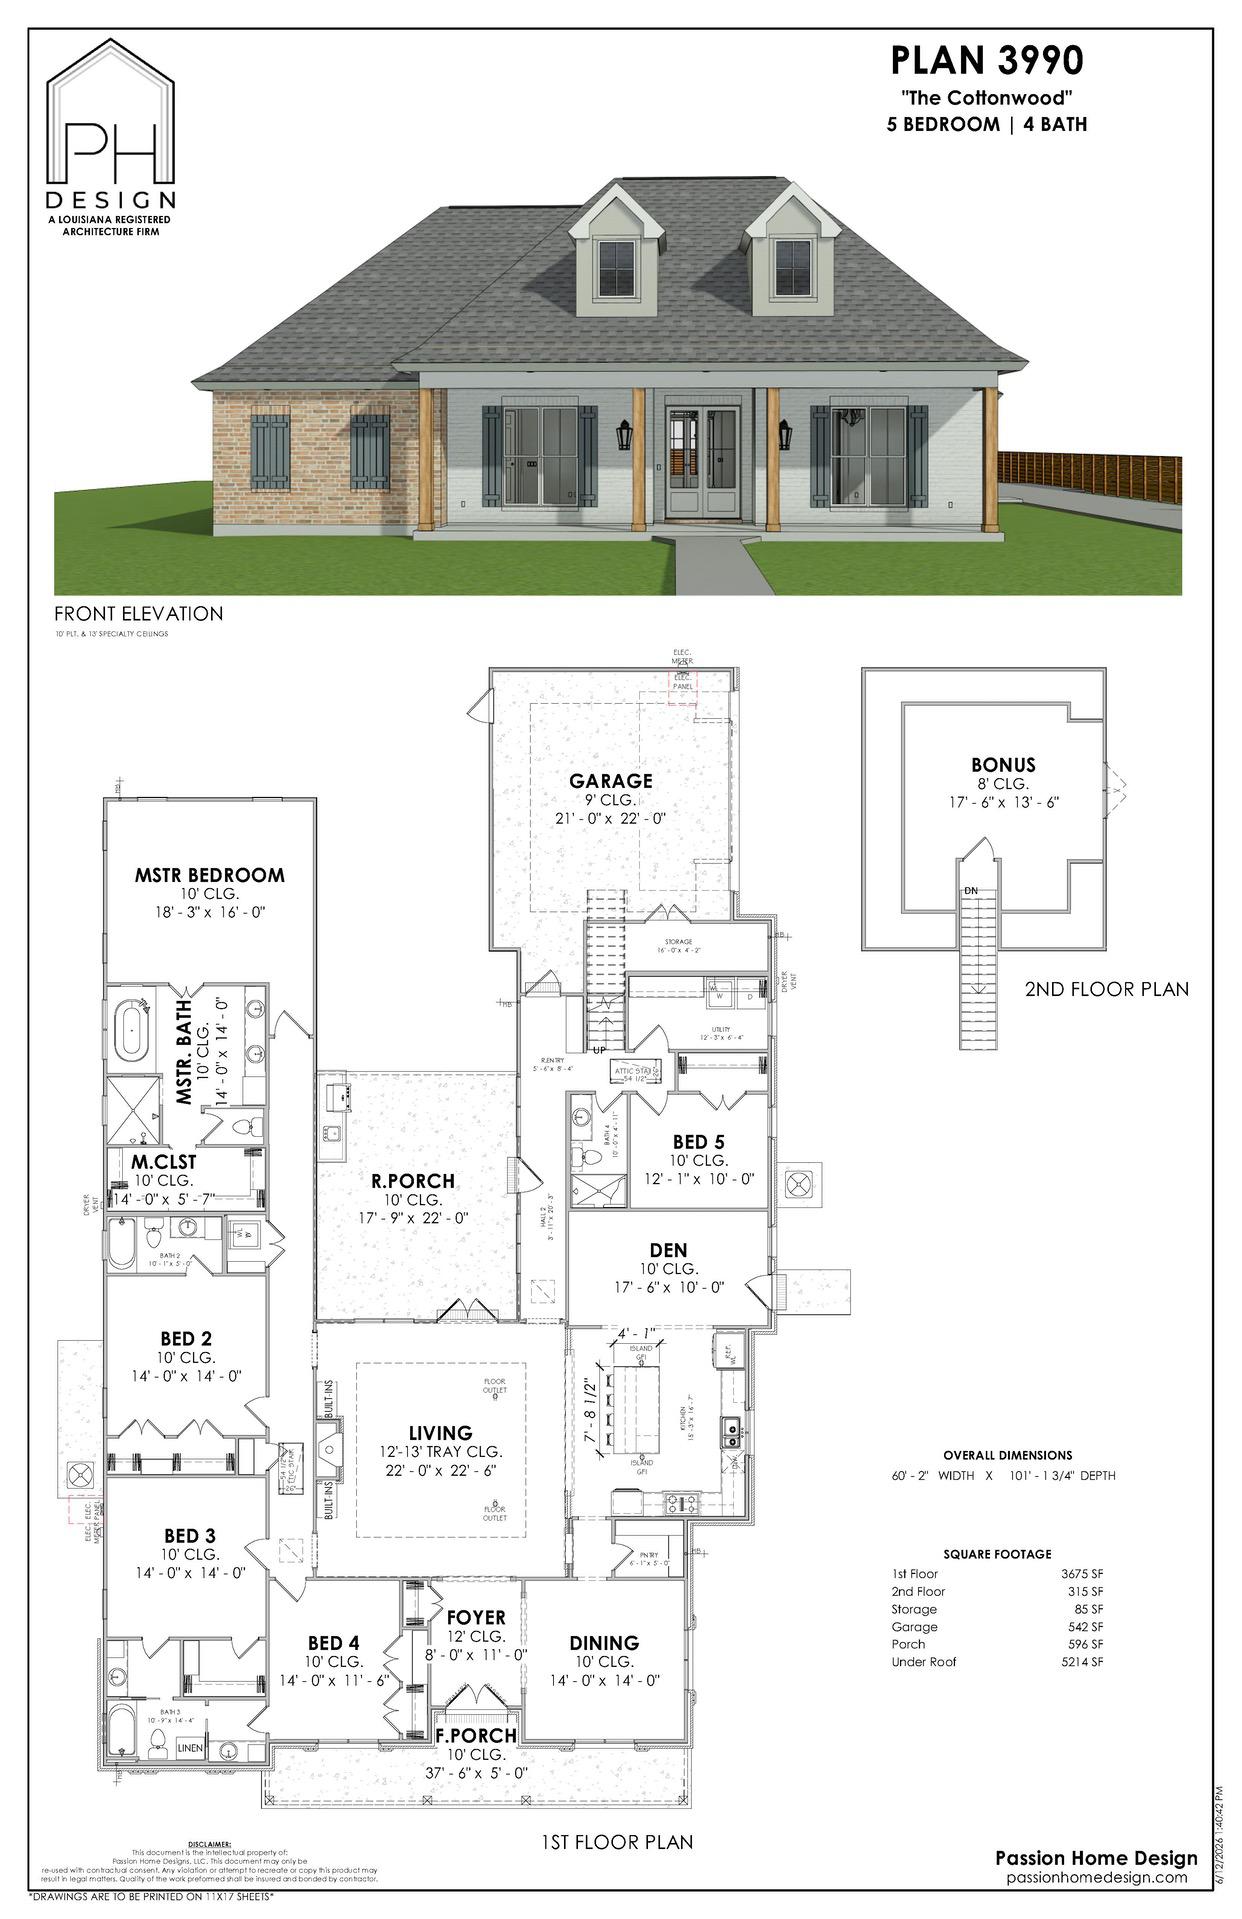
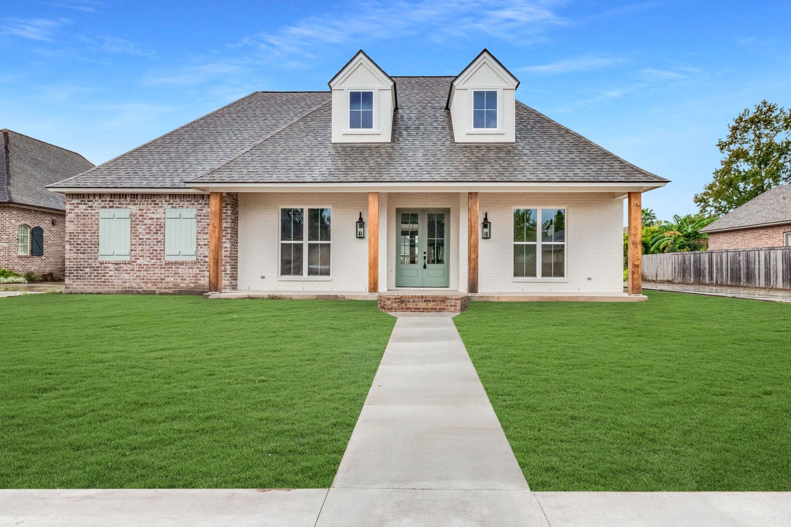
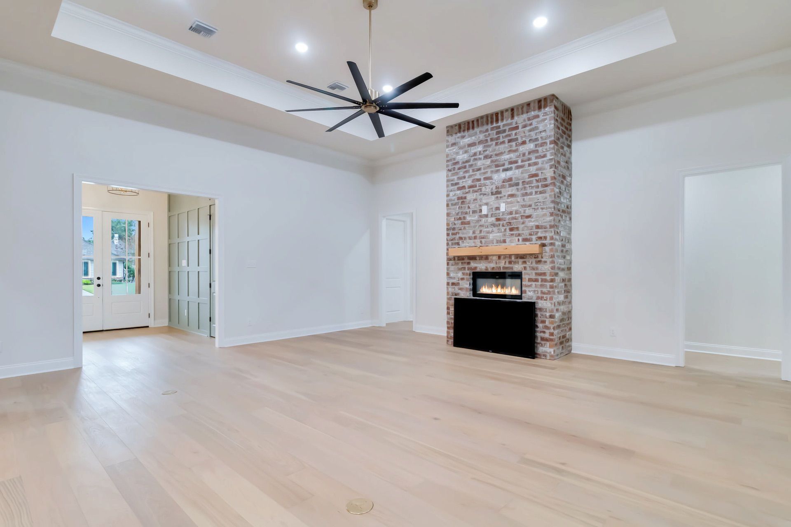
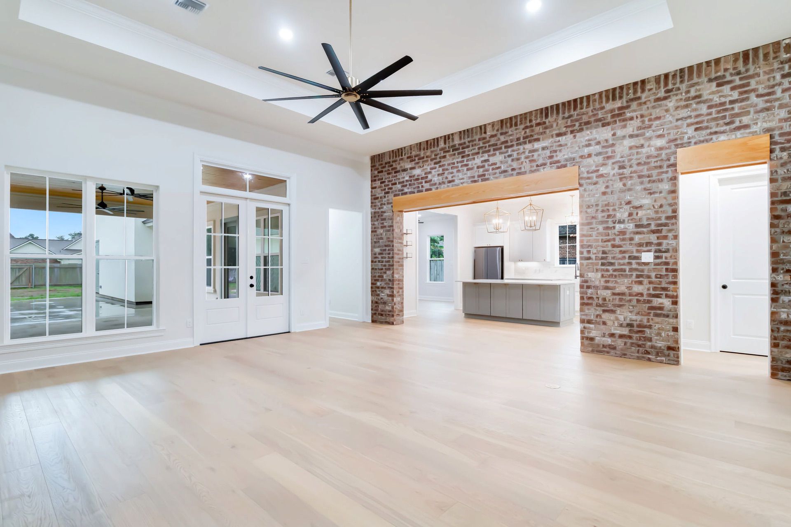
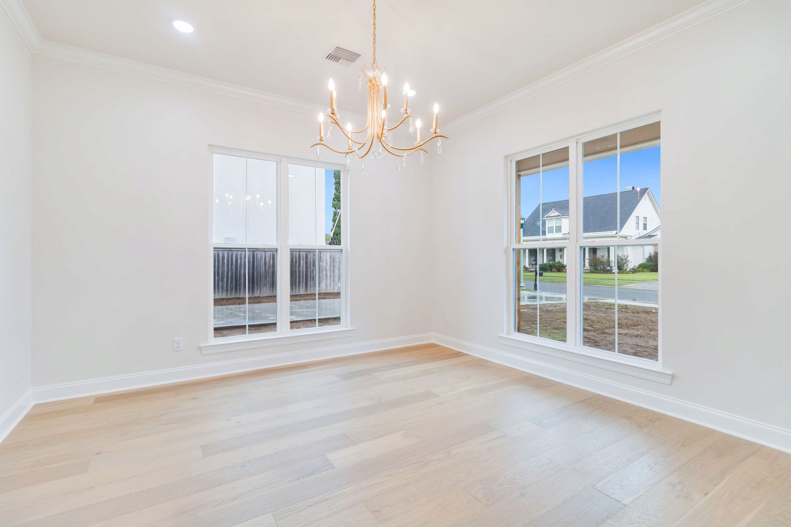
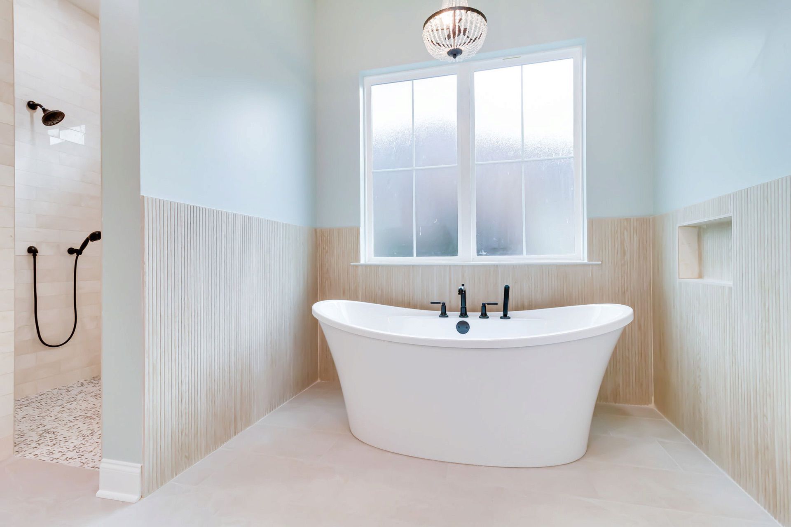
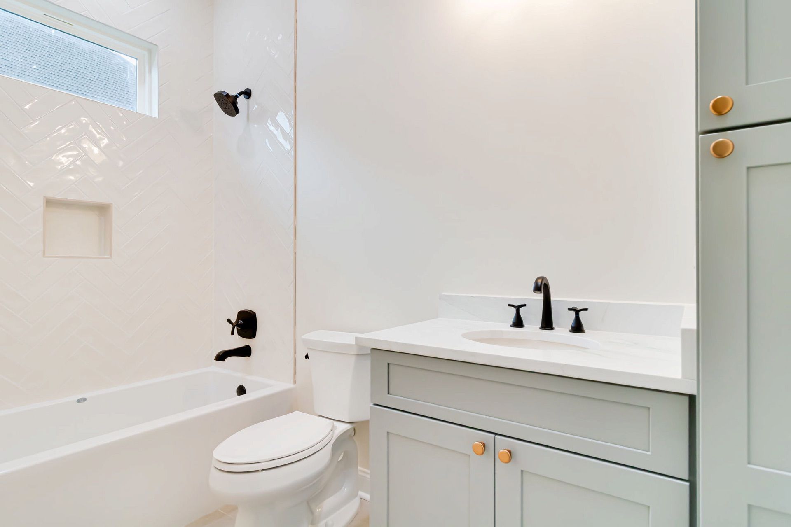
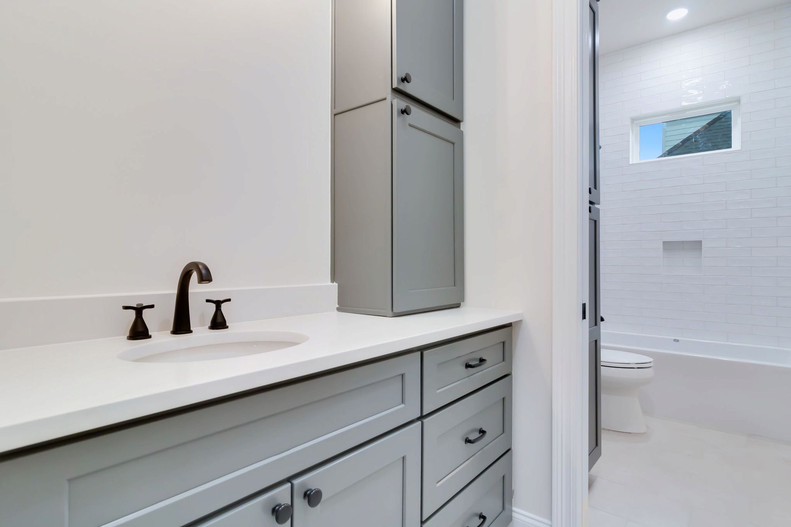
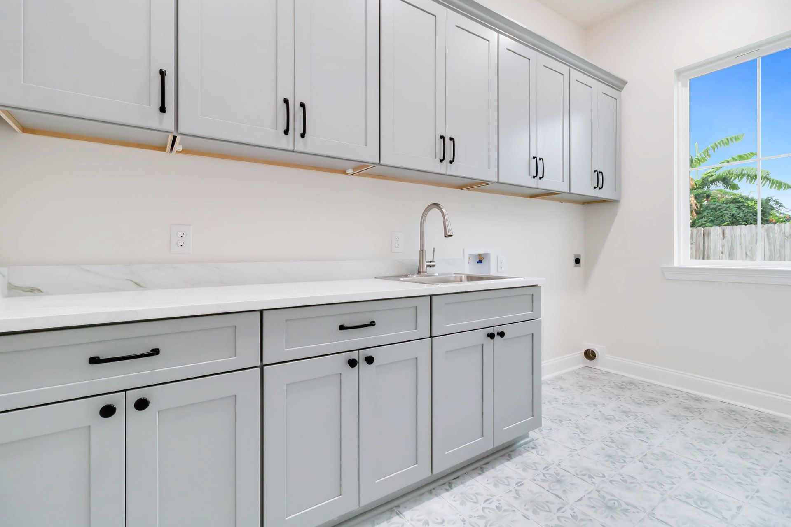
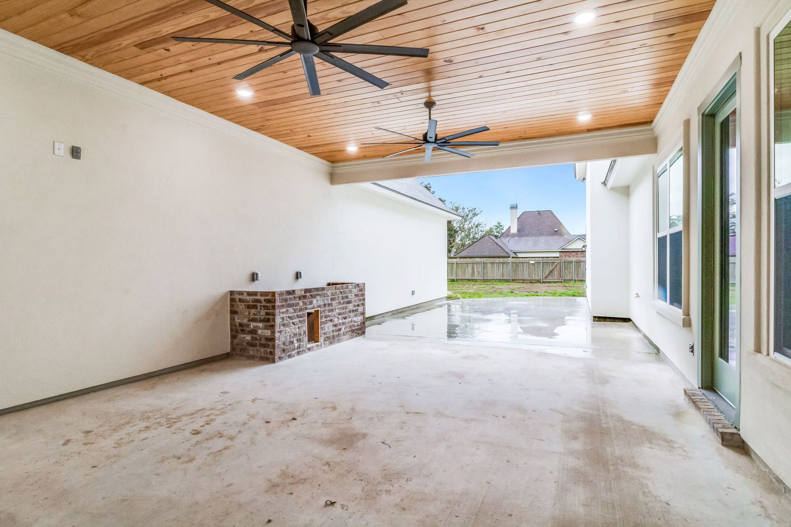
The Cottonwood gives you 5 bedrooms and 4 baths across 3,990 square feet of living area. Single-story, brick, two dormers, covered porch on wood columns, shutters. It's a good fit for large families and households with grandparents under the same roof. This plan can be built as drawn or modified to fit your lot. Send us the lot and we'll tell you what it takes.
Request More Info