Request A Proposal
Passion Home Design logo
Request A Proposal

Bayview

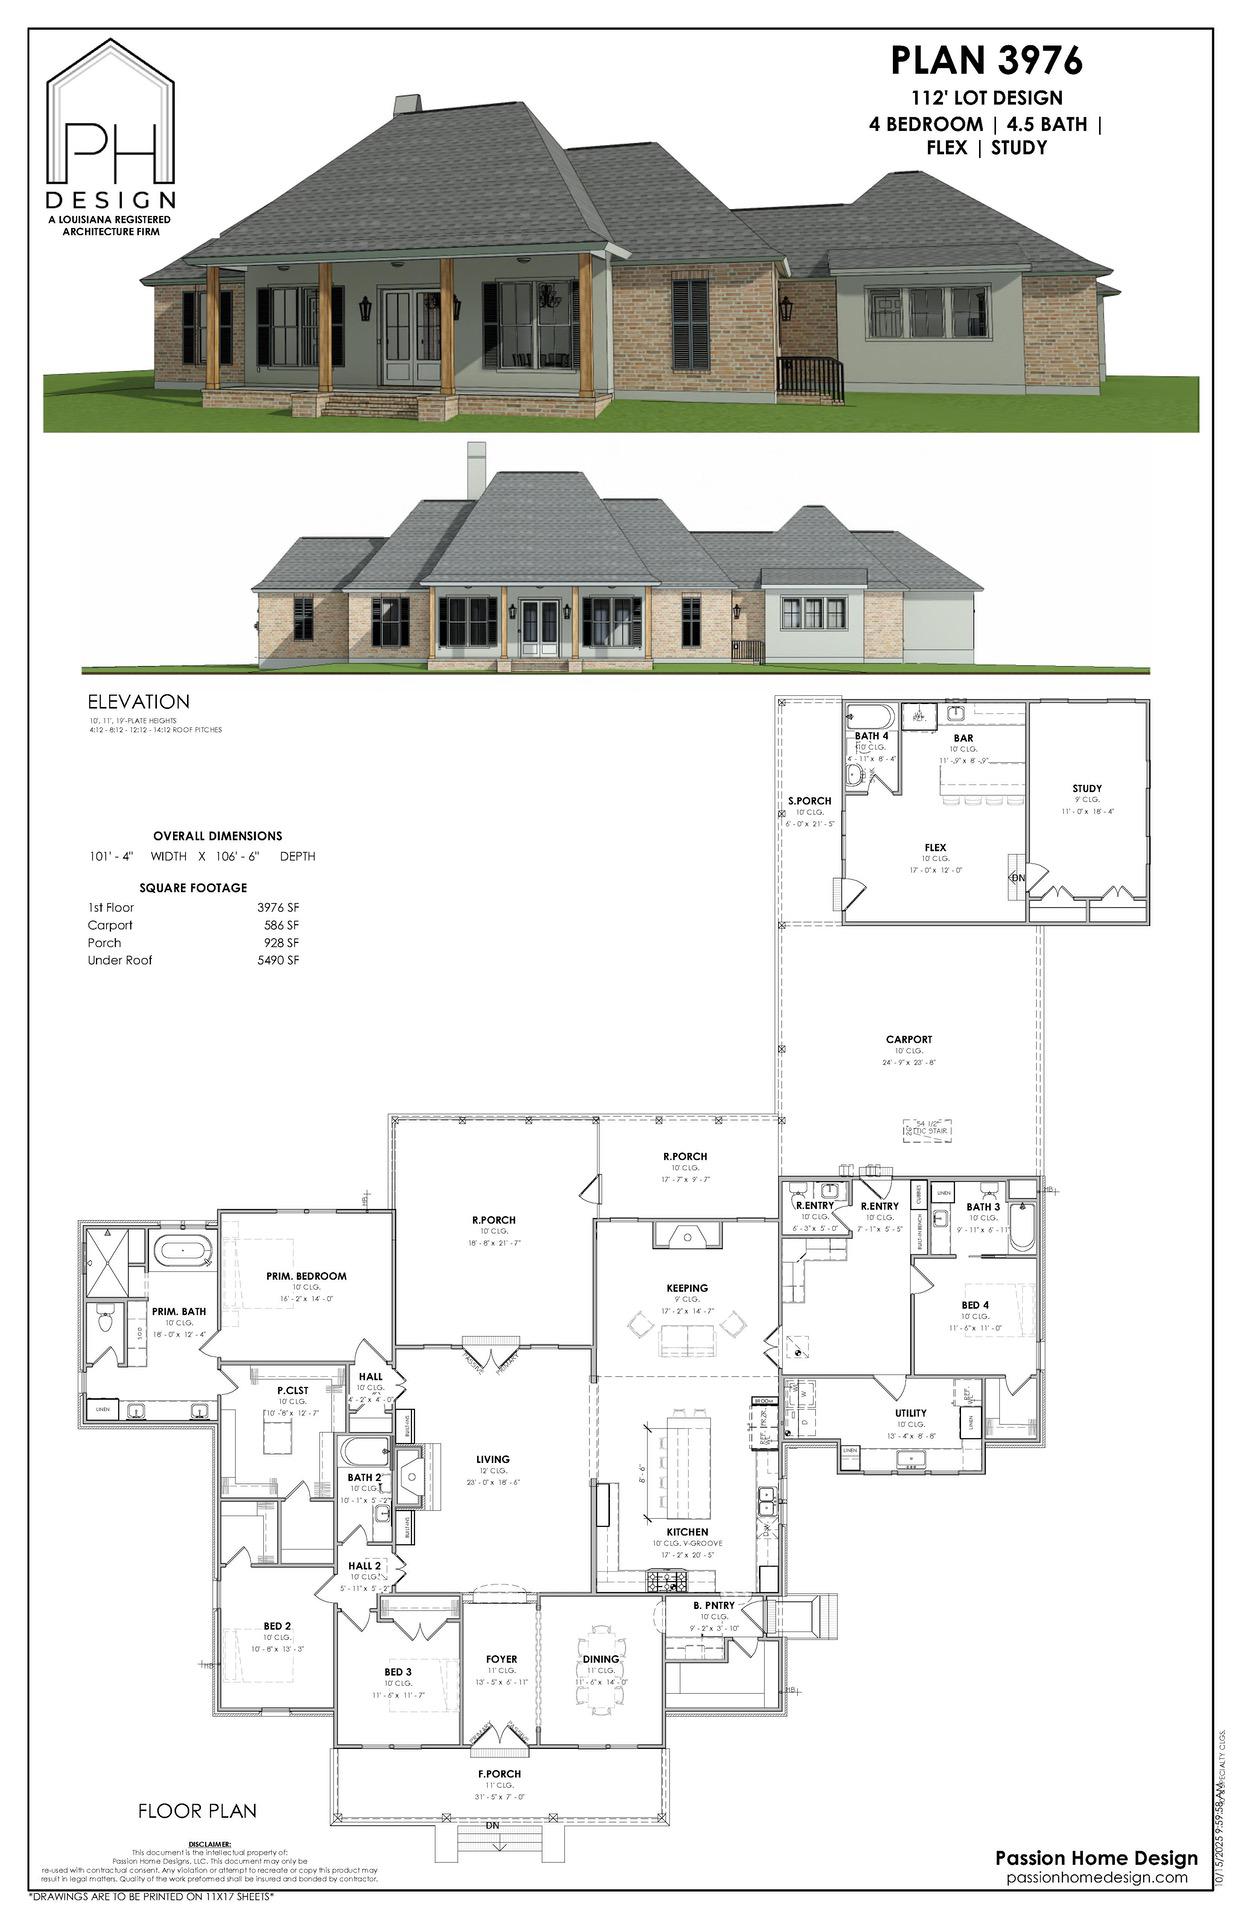
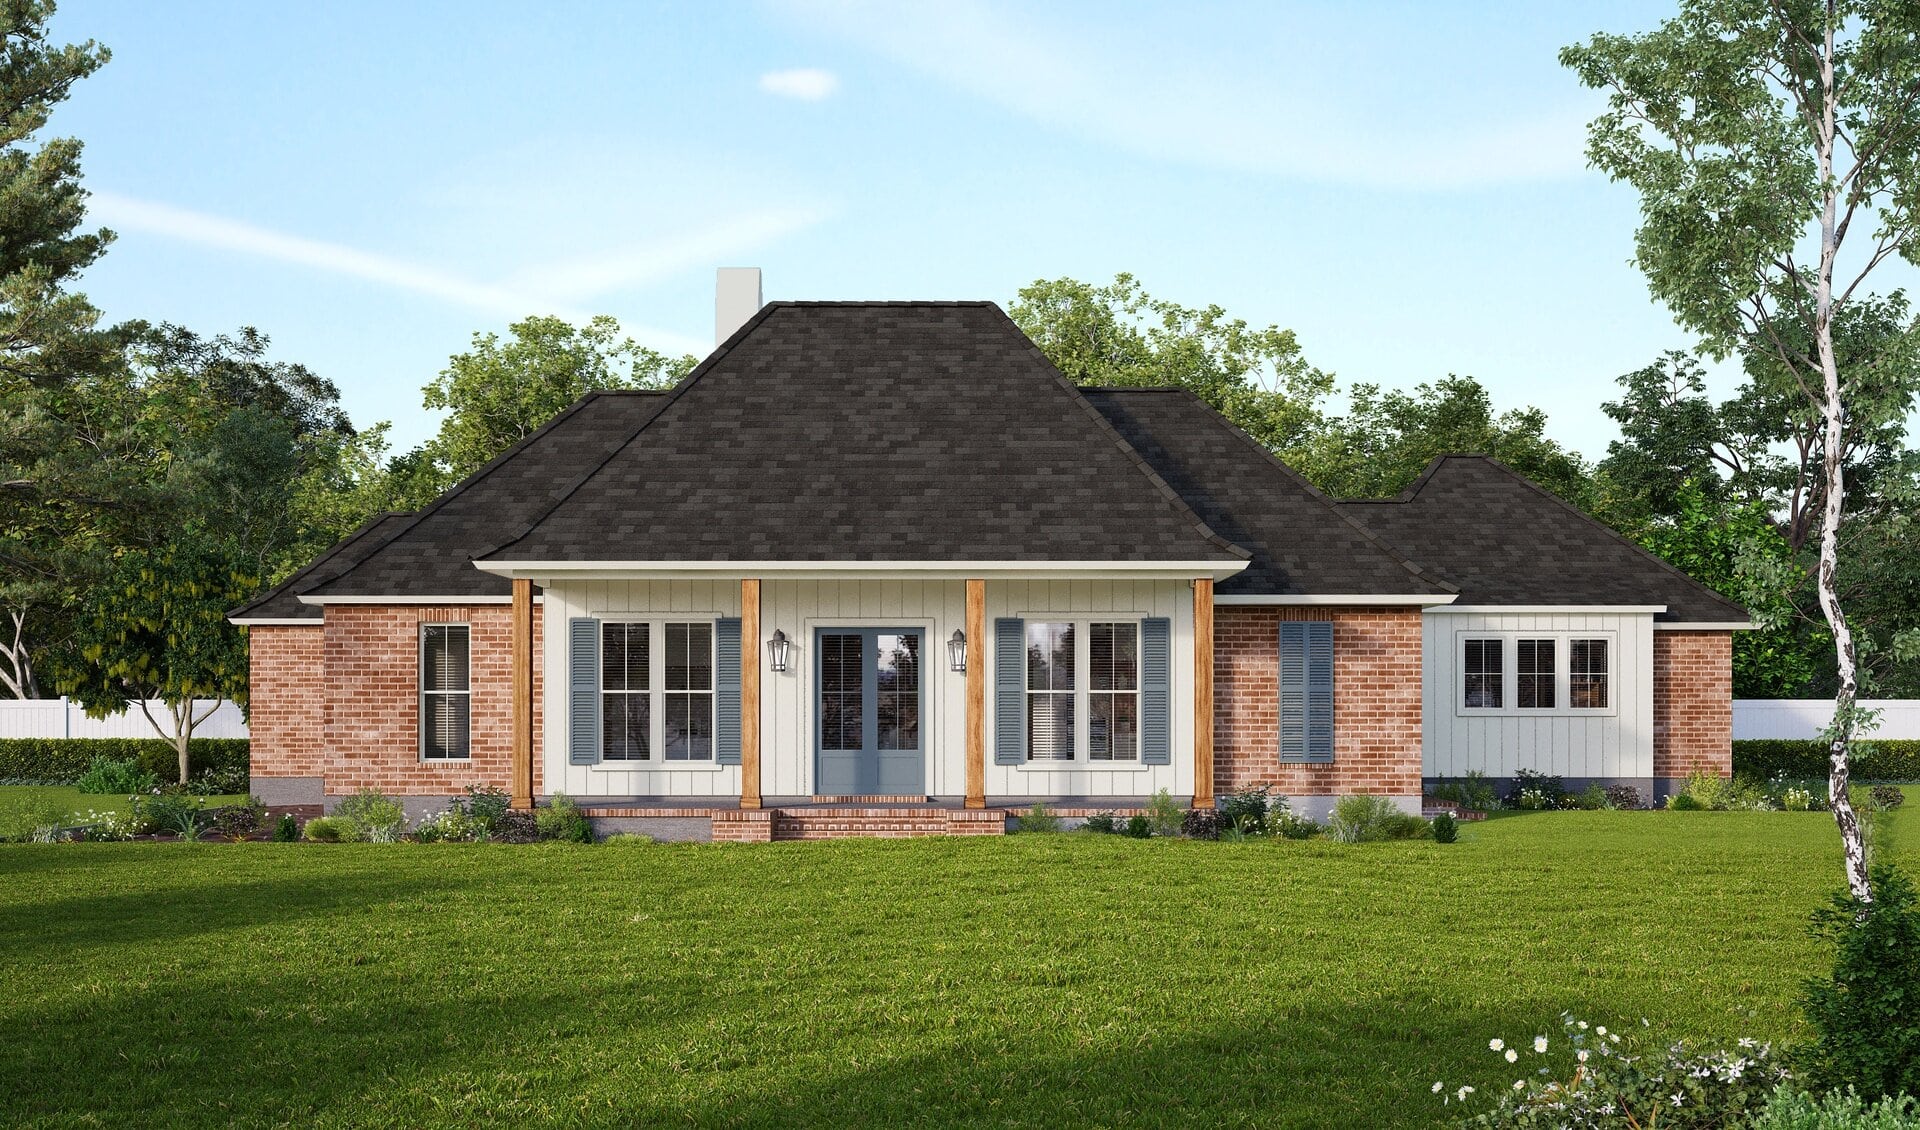
The Bayview gives you 4 bedrooms and 4.5 baths across 3,976 square feet of living area. Single-story, brick and siding, dark hip roof, covered porch on wood columns. This one suits families who want a large home they can still age into. This plan can be built as drawn or modified to fit your lot. Send us the lot and we'll tell you what it takes.
Request More Info

Plan Details

Beds
4
Baths
4.5
Living Sq. Ft.
3976
Total Under Roof
5490
Width
102
Depth
167
Parking
Carport
Style
French Country
Extras
Front Porch, dining room with access to butler pantry and kitchen, bedrooms with walk-in-closets, Livingroom with fireplace and built-ins, keeping room, extended rear porch, spacious mud room rear entry with half bath, rear flex room with bar and bath with side study room.
Floor Plan

Architectural design sheet showing a single-story house plan, including front elevation views and a detailed floor plan with labeled rooms such as 4 bedrooms, 3.5 baths, kitchen, garage, and covered porches.

Gallery

Ready to get started?

Make your dream home a reality with our architectural design specialties.
Request A Proposal
crossmenu
