Babineaux
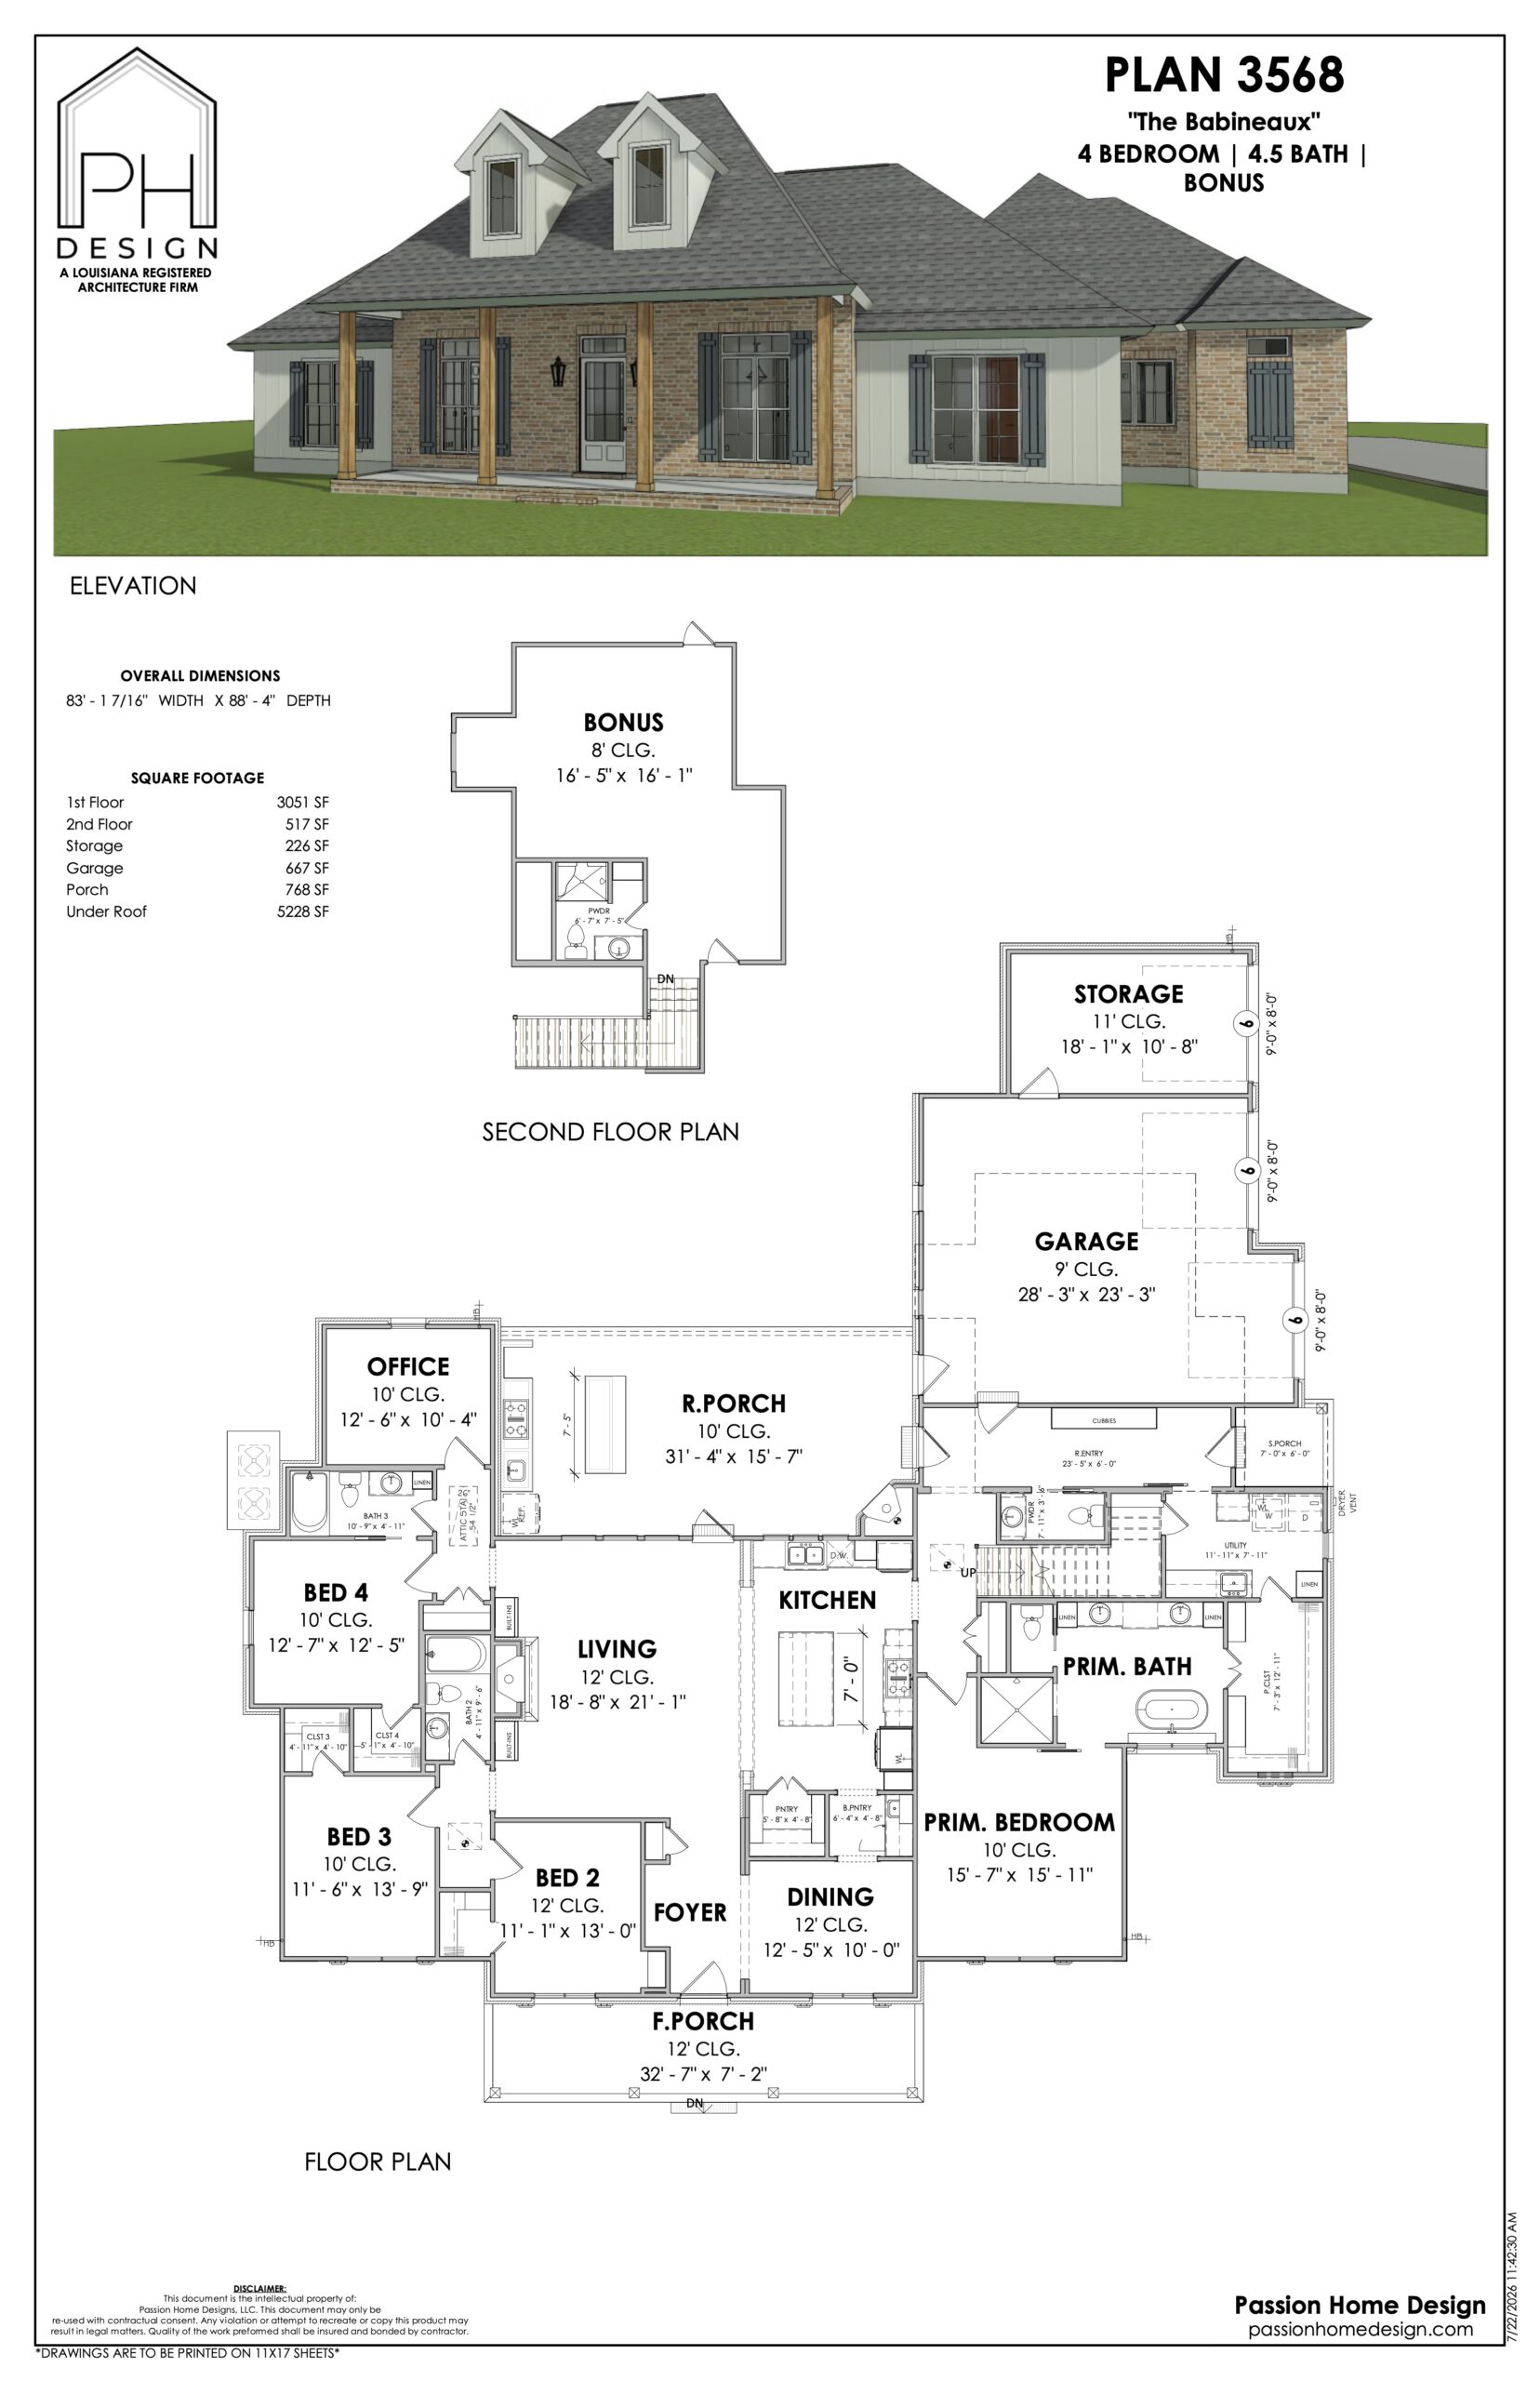
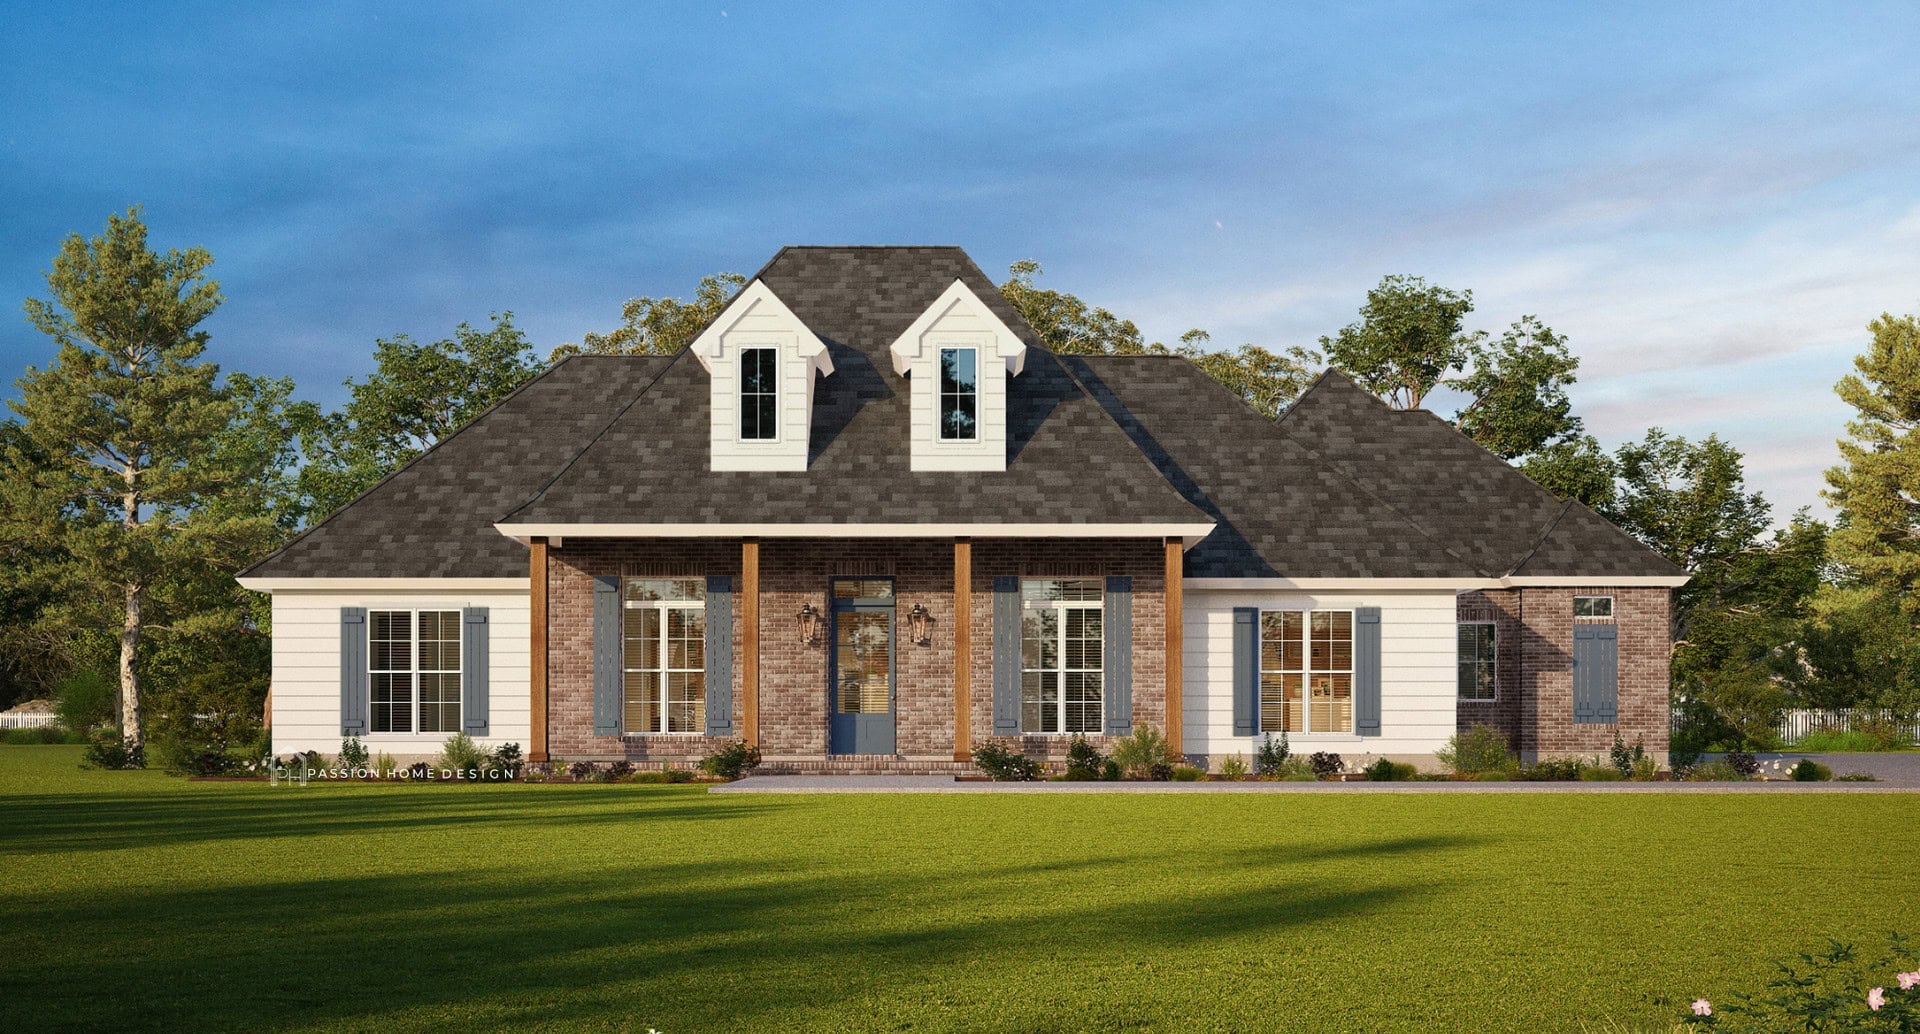
The Babineaux gives you 4 bedrooms and 4.5 baths across 3,568 square feet of living area. Single-story, brick and white siding, two dormers, wood columns on the front porch. We see this one go to families who want everyone on one level without giving up bathrooms. We drew this one in house, and we can modify it — the elevation, a wall, or an added sheet your builder needs. Just tell us what you have in mind.
Request More Info