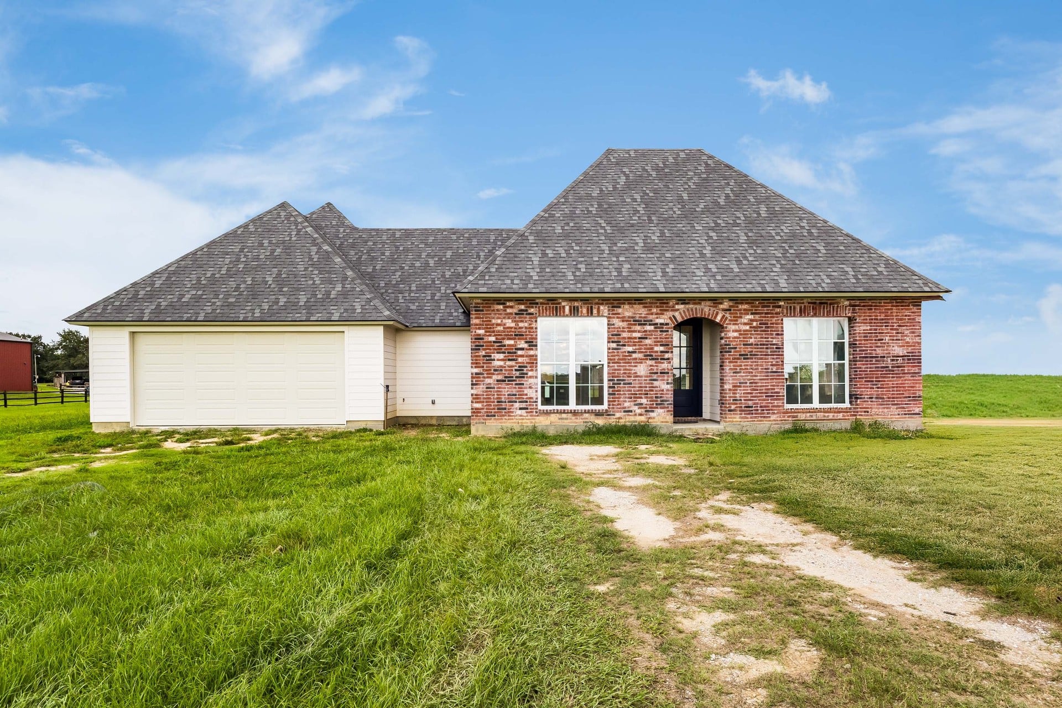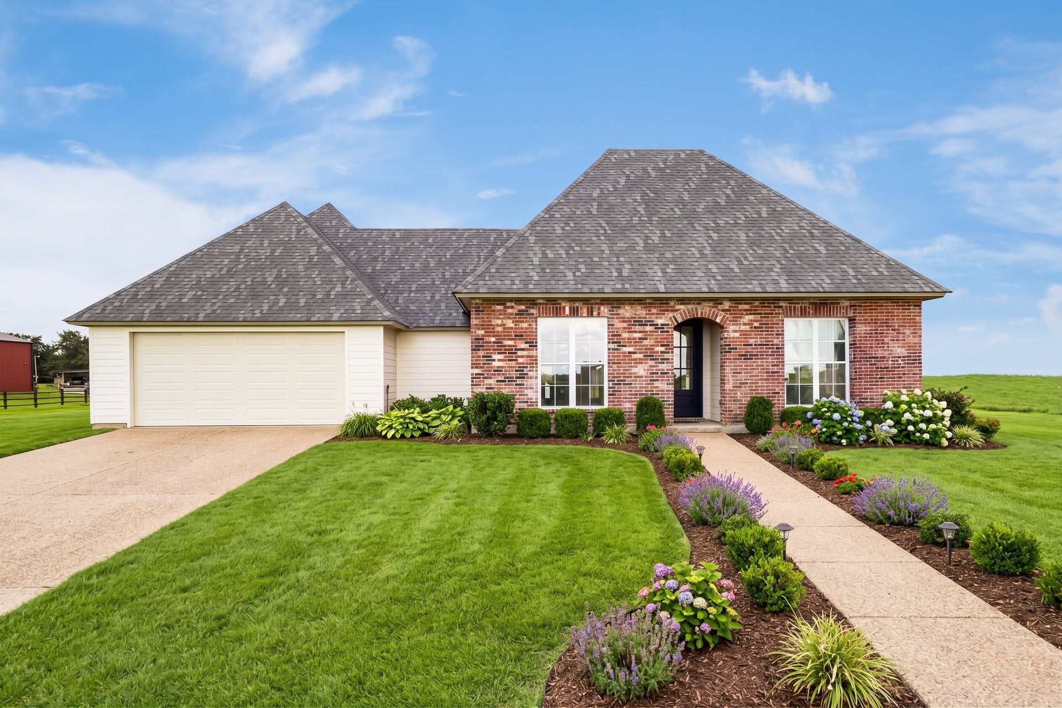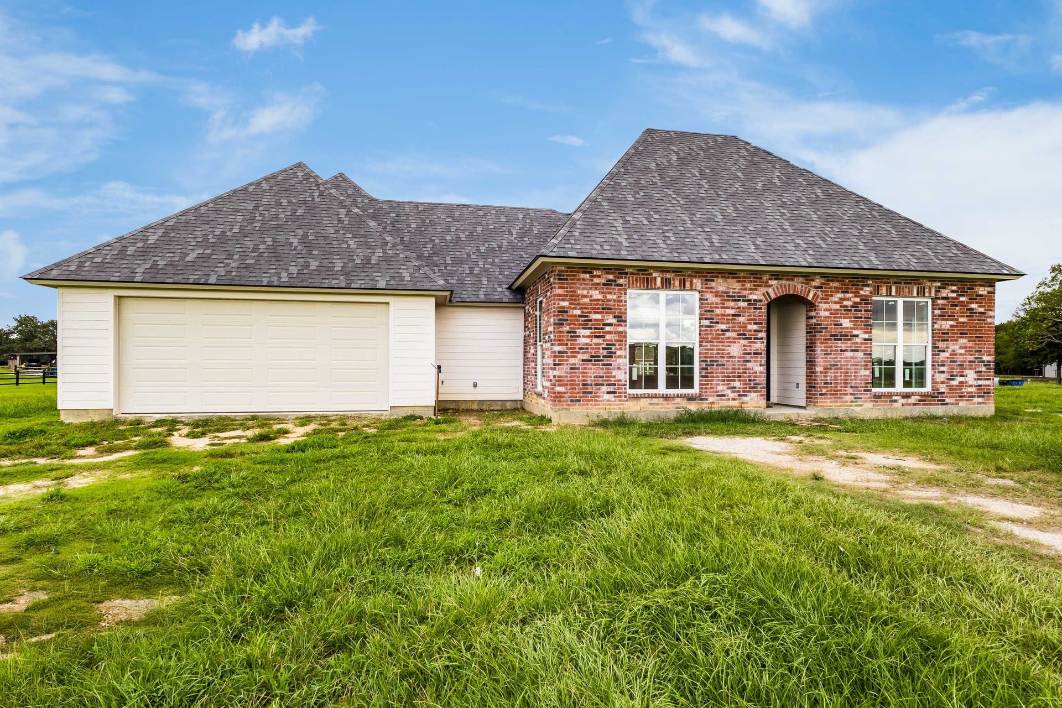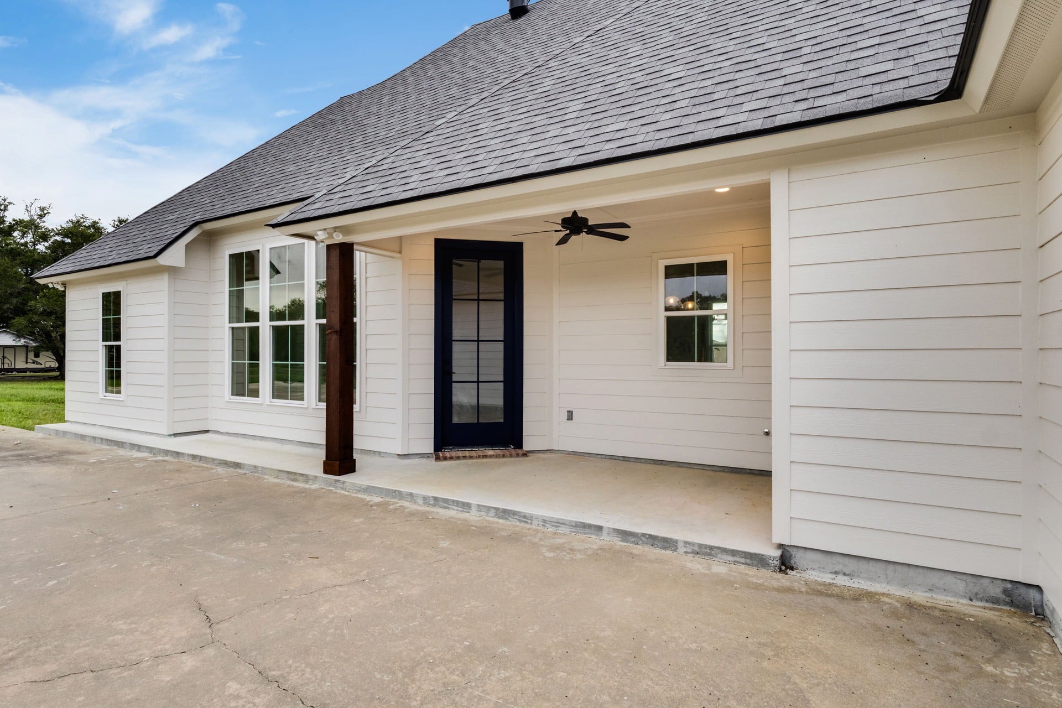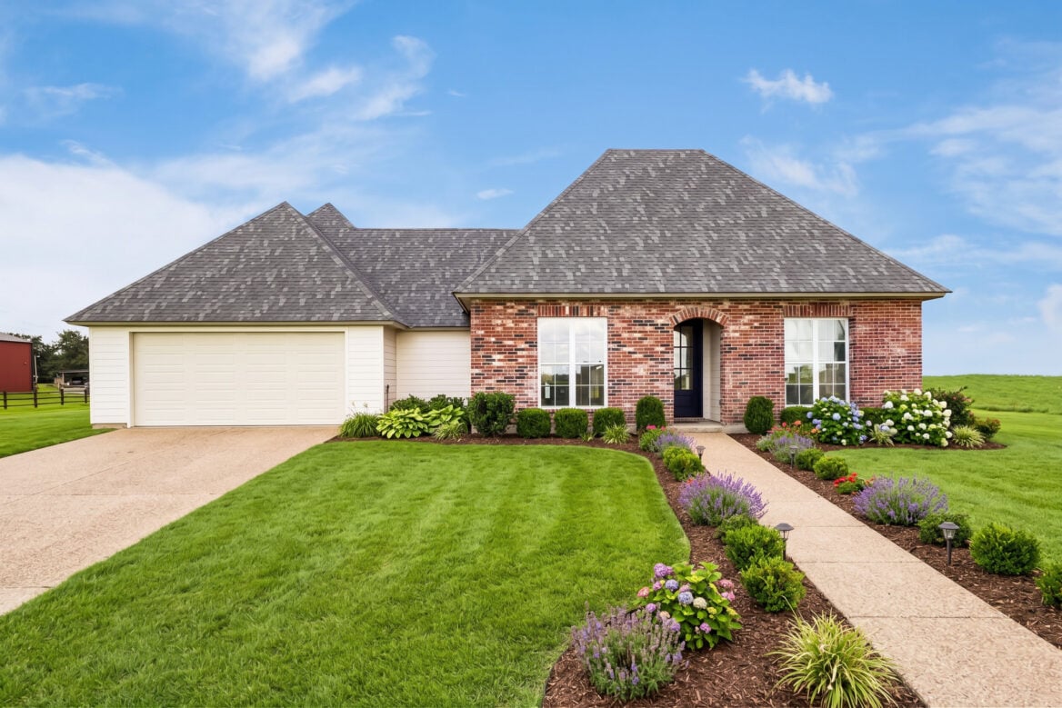
Fall in love with a home that brings timeless style and everyday functionality together beautifully! With its rich brick exterior, crisp white siding, decorative shutters, and inviting rooflines, this home makes a memorable first impression before you even step inside.
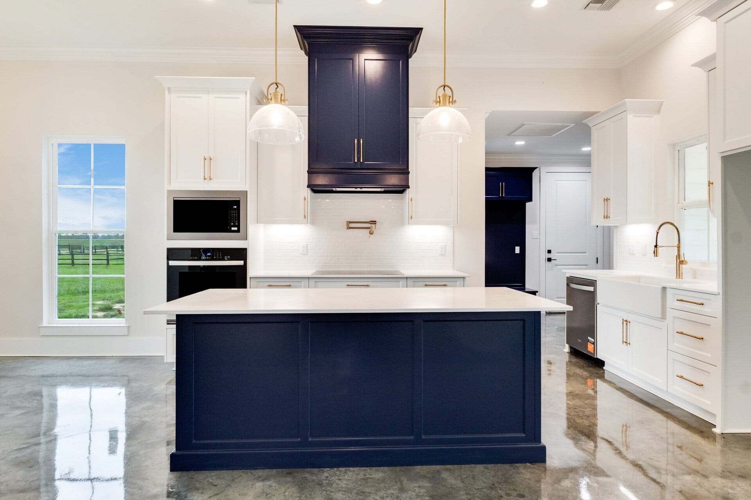
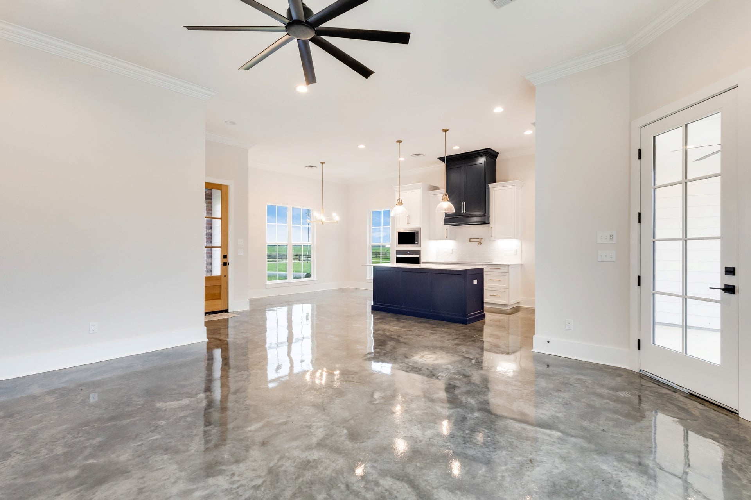
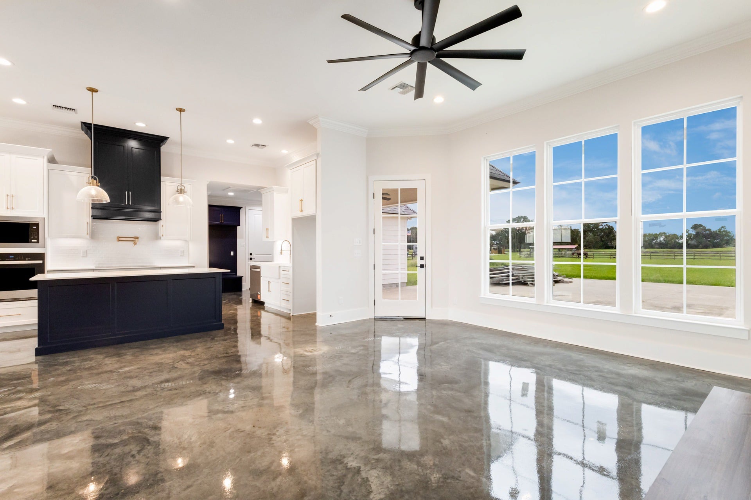
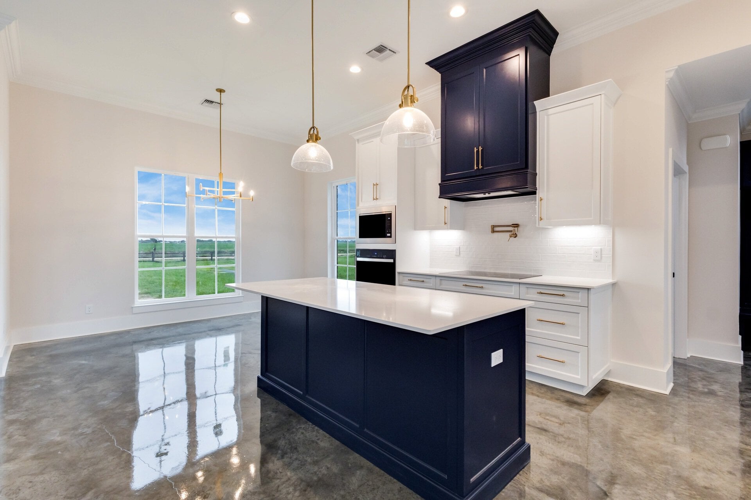
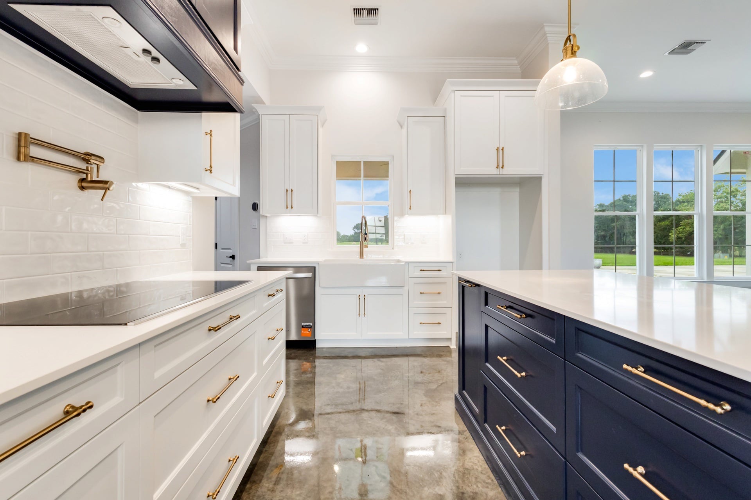
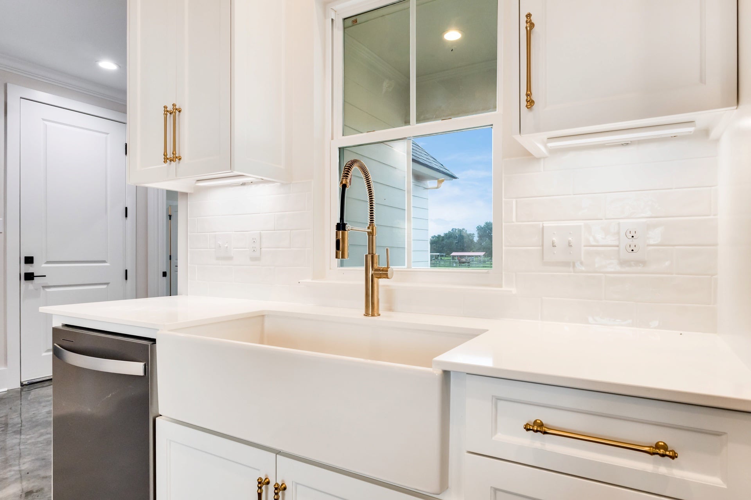
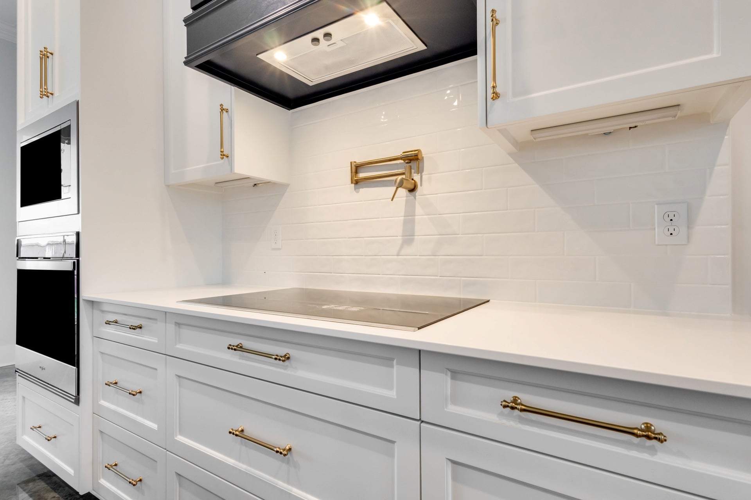
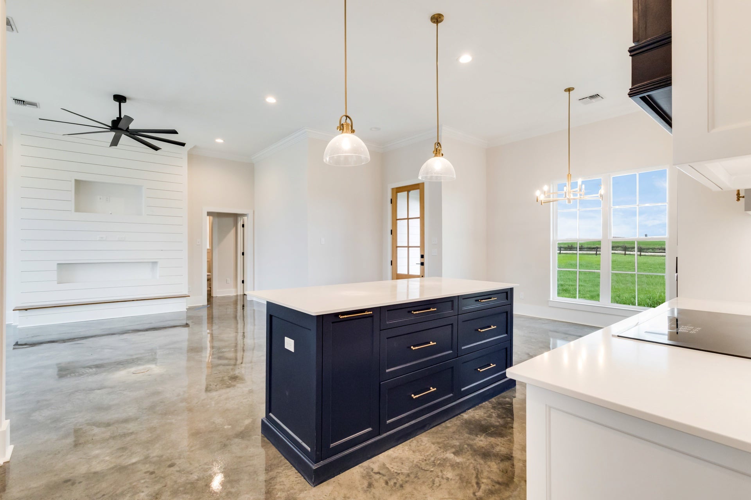
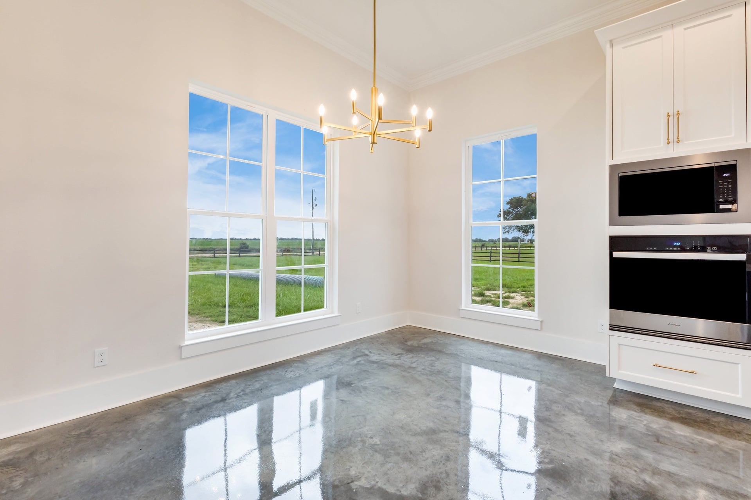
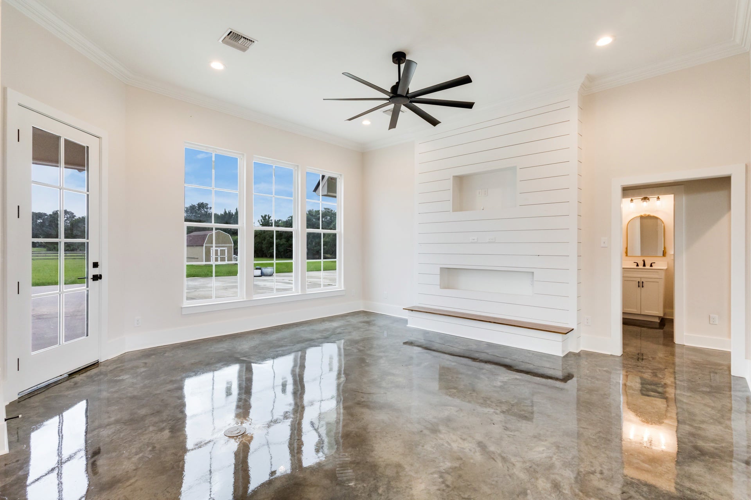
Designed with comfort and connection in mind, this thoughtfully laid-out floor plan offers 3 bedrooms, 2 bathrooms, and spacious open-concept living areas that make everyday life feel effortless. The heart of the home is the open kitchen, dining, and living space—perfect for hosting game nights, celebrating holidays, or enjoying a cozy evening at home. The kitchen features a generous central island, creating the perfect gathering spot for morning coffee, casual meals, and conversations that linger long after dinner.
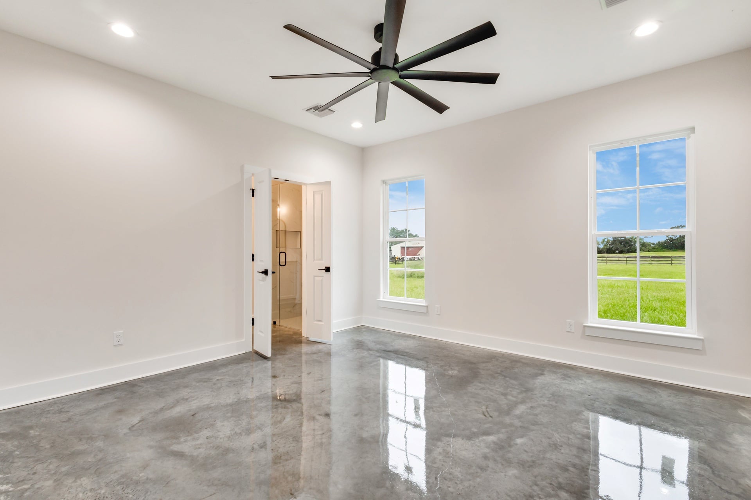
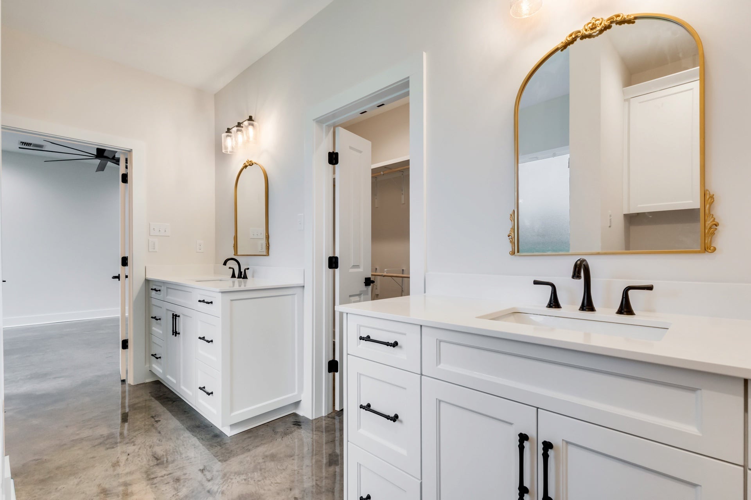
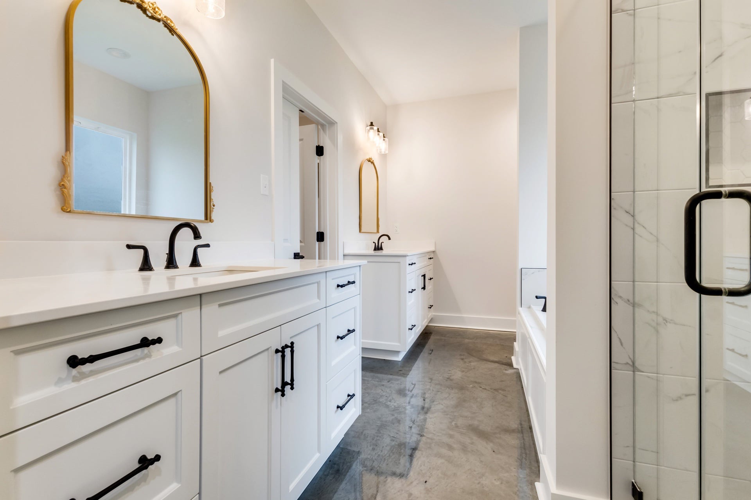
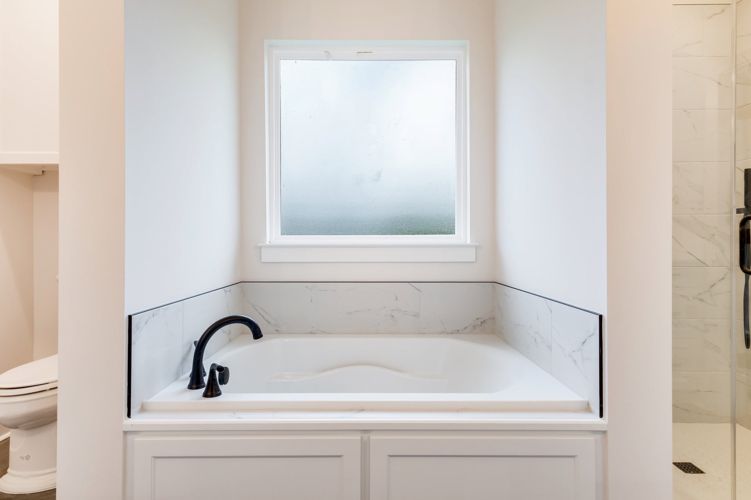
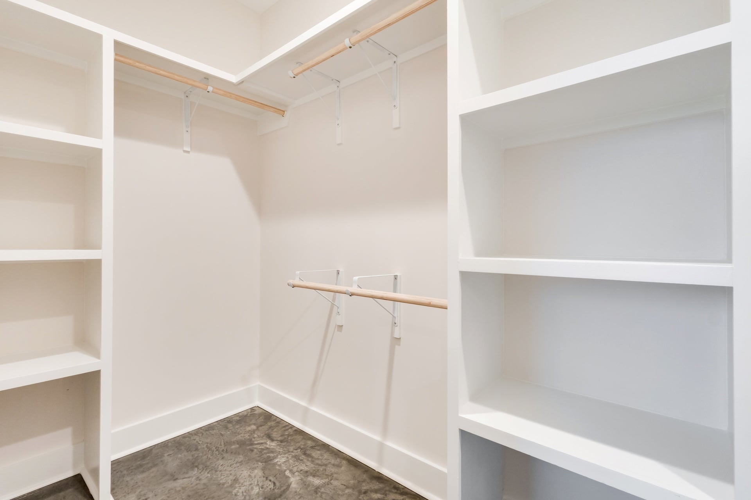
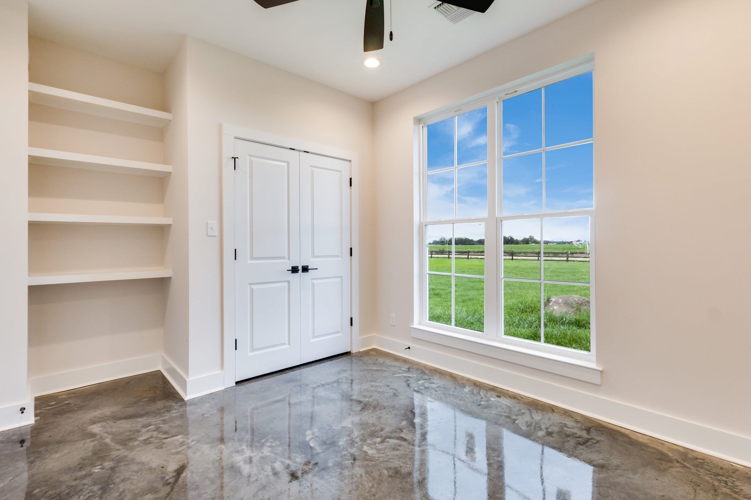
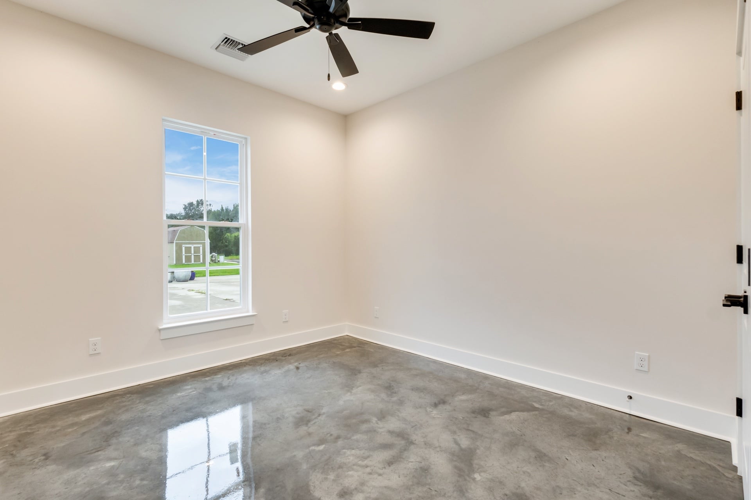
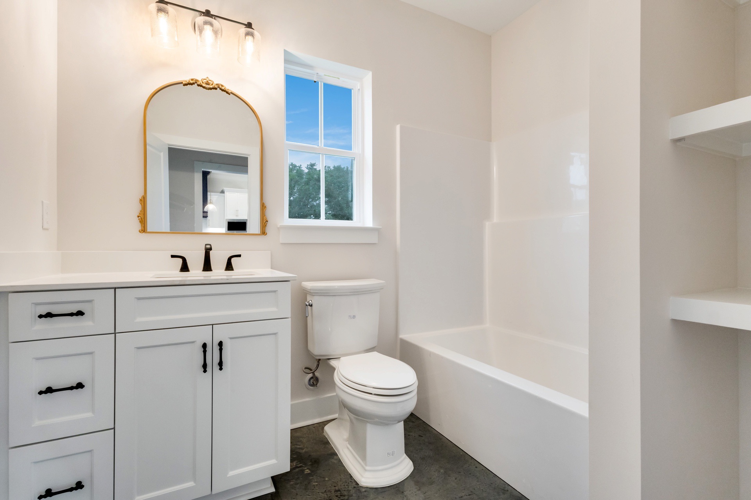
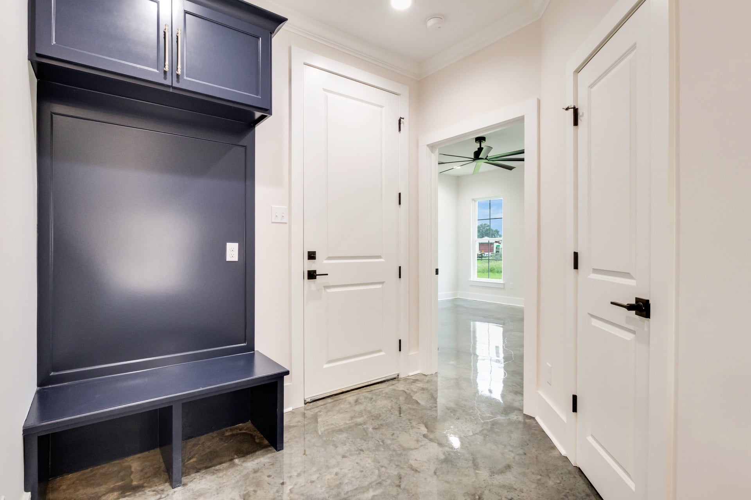
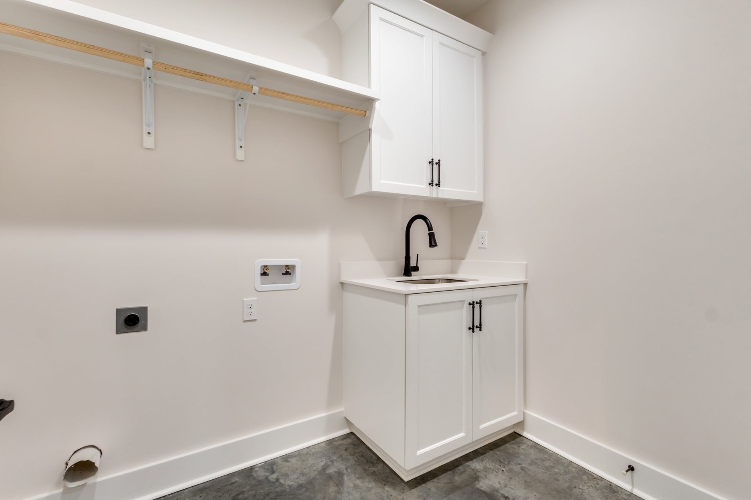
The private primary suite offers relaxation, complete with a dedicated primary bath and walk-in closet. Two additional bedrooms provide flexible space for family, overnight guests, a home office, or your favorite hobby. A conveniently located utility room keeps laundry day practical, while the attached two-car garage adds everyday ease and extra storage potential.
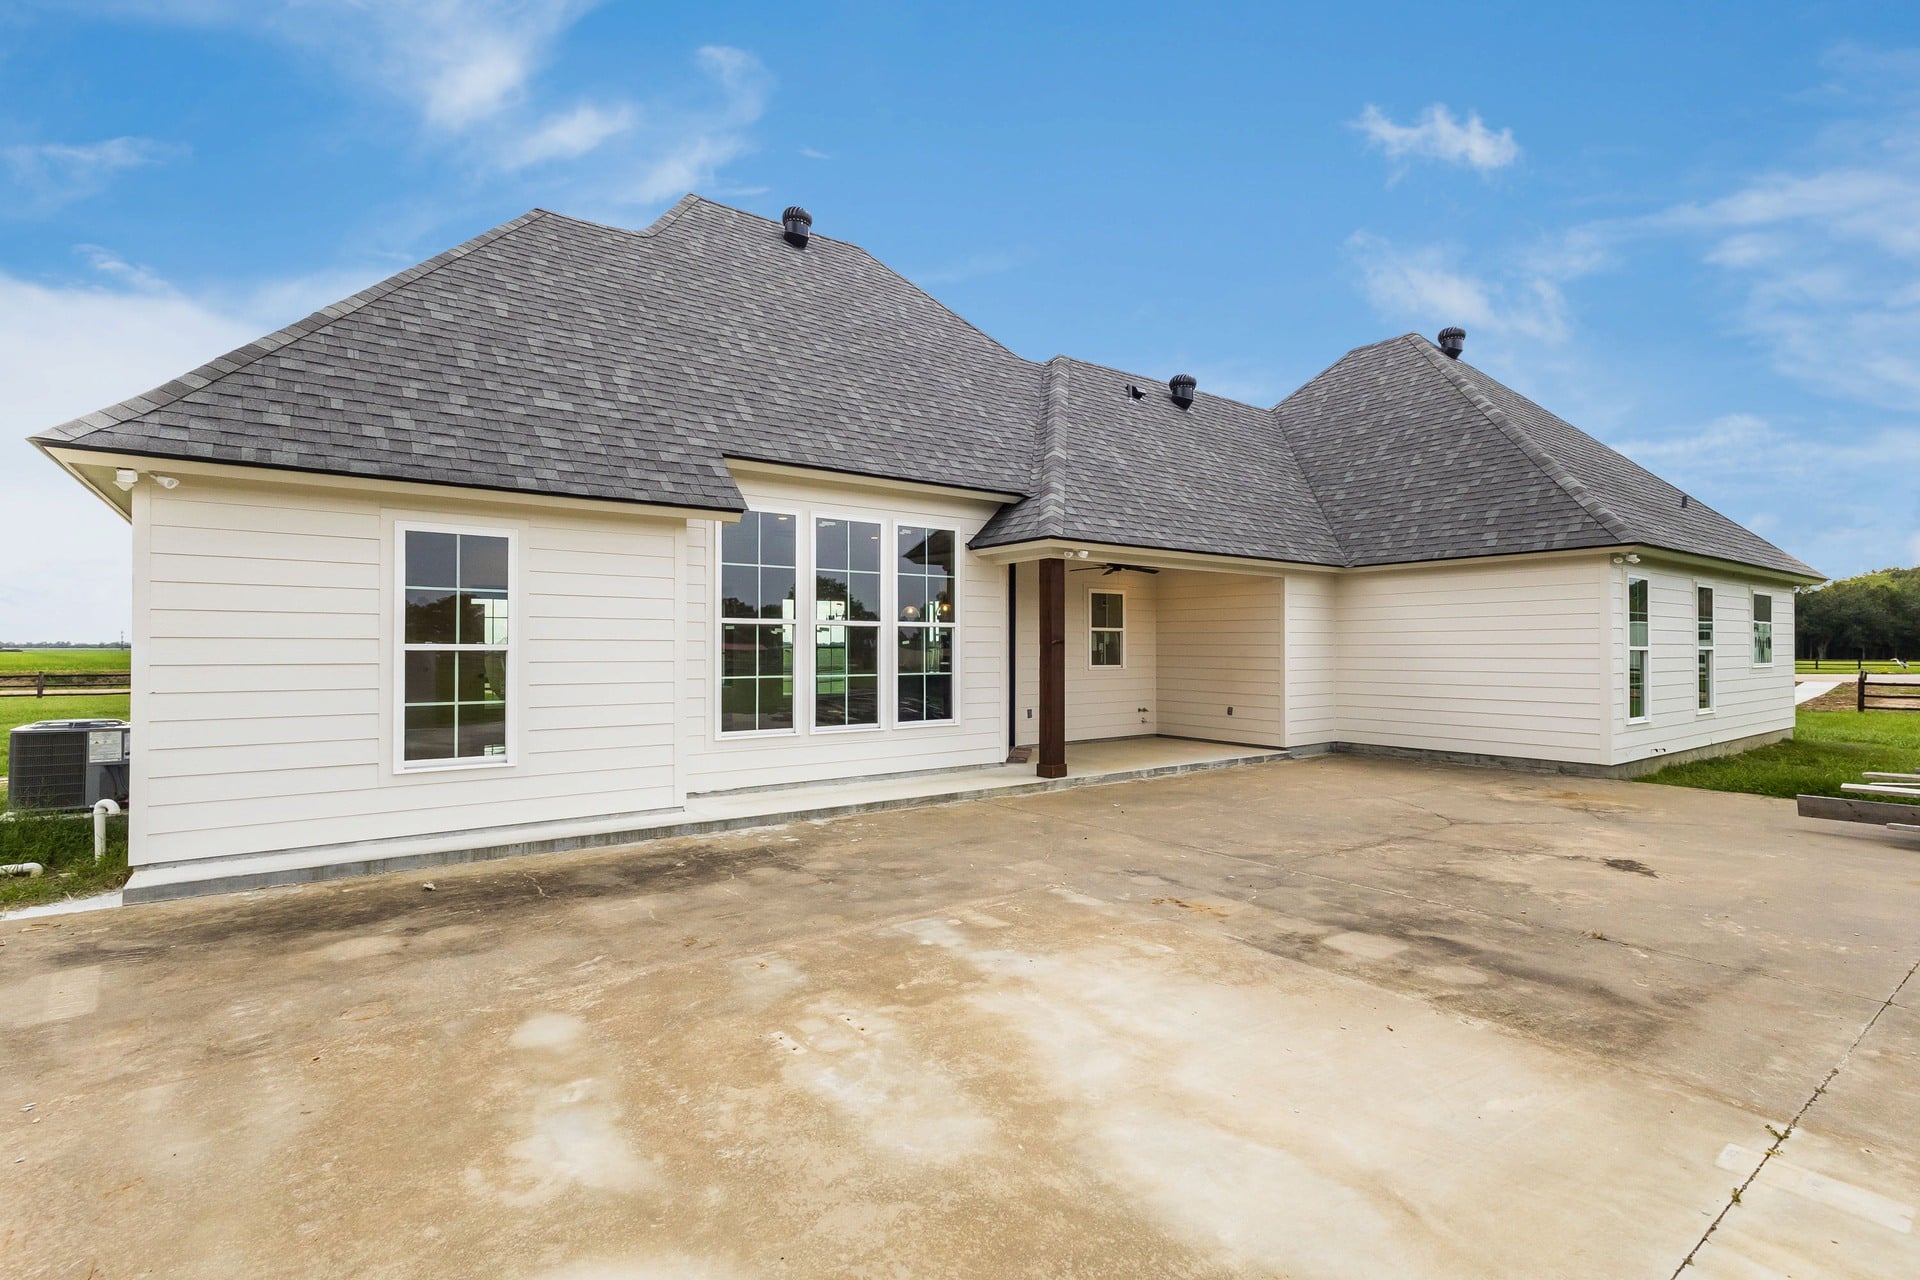
Enjoy the welcoming front porch and the covered outdoor spaces that invite you to slow down, soak up the fresh air, and make the most of beautiful days.