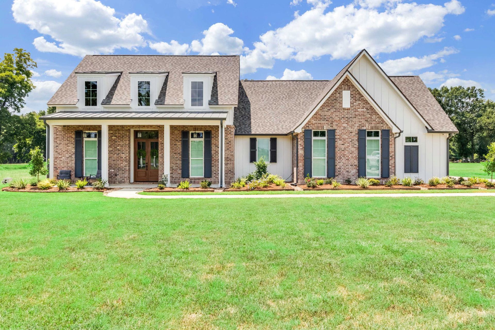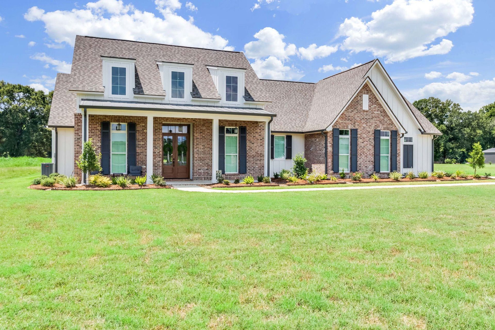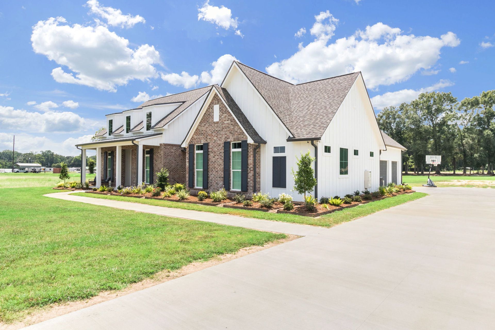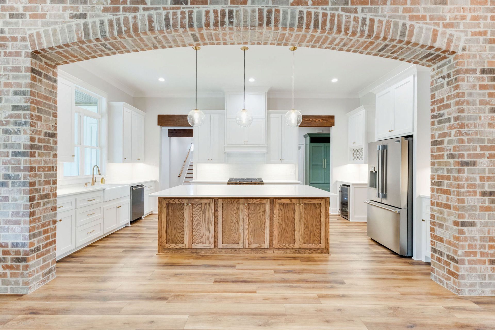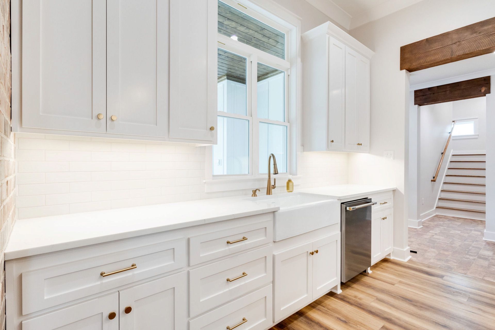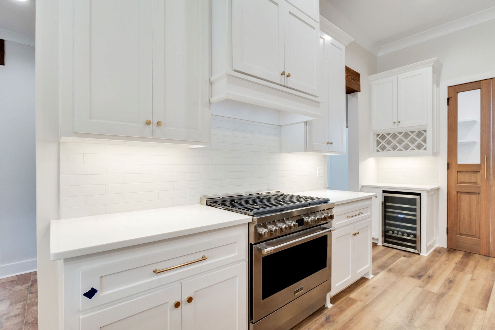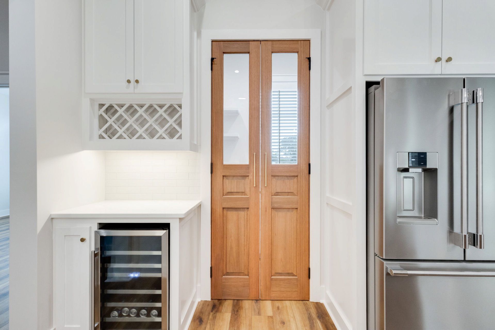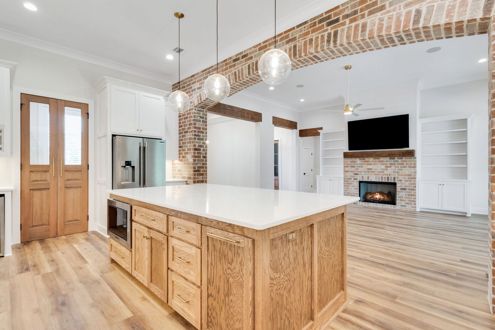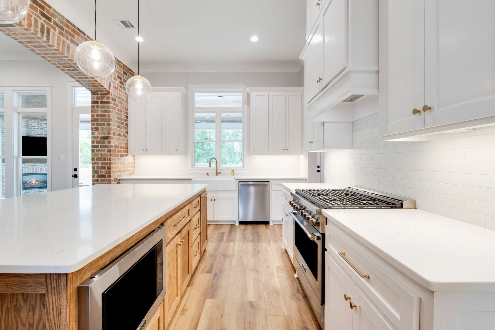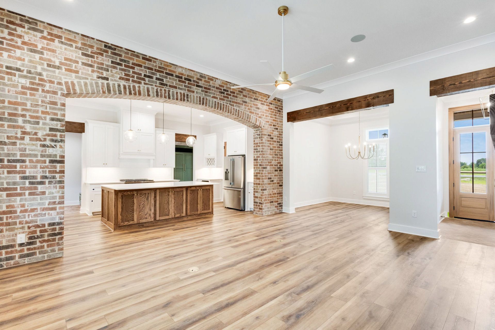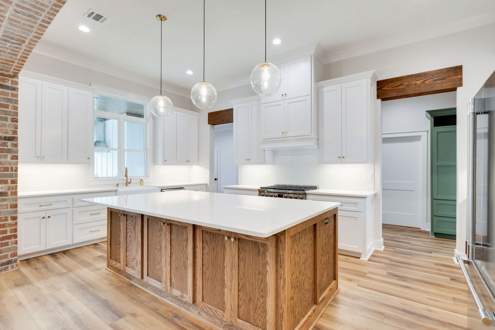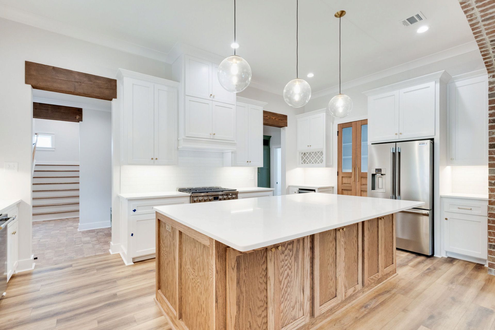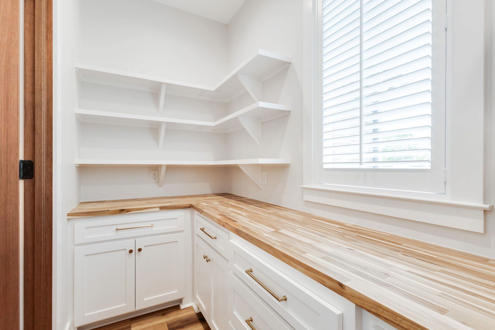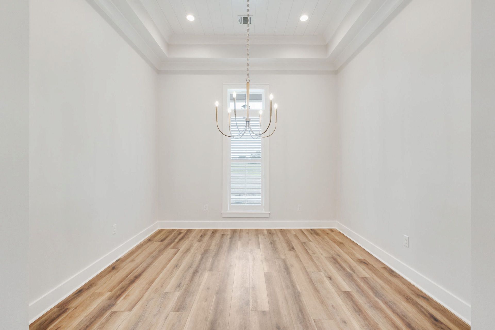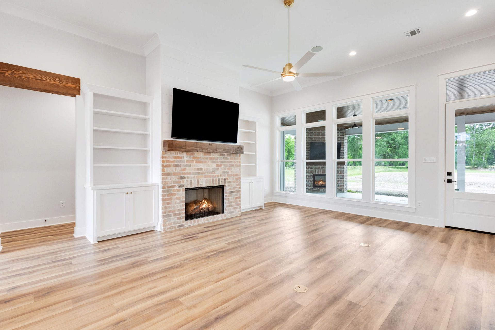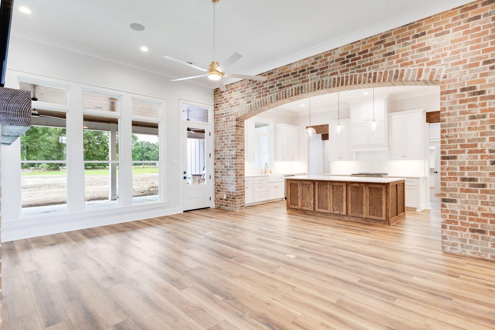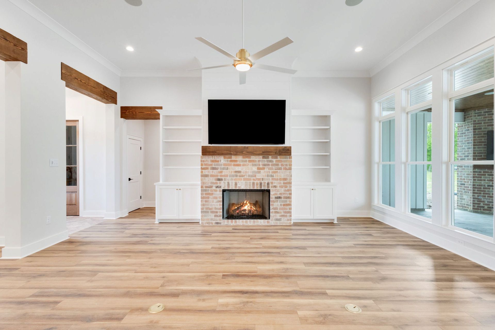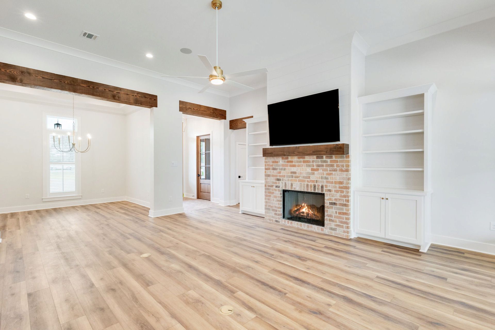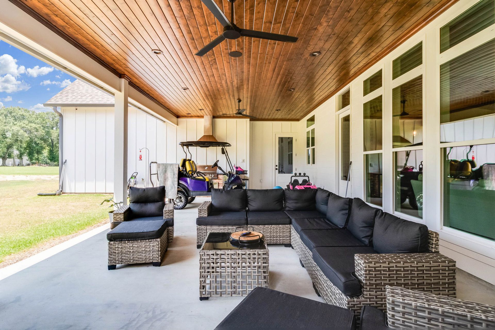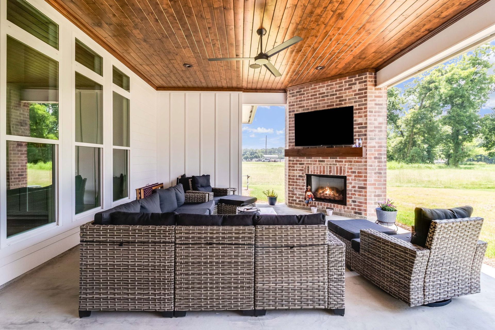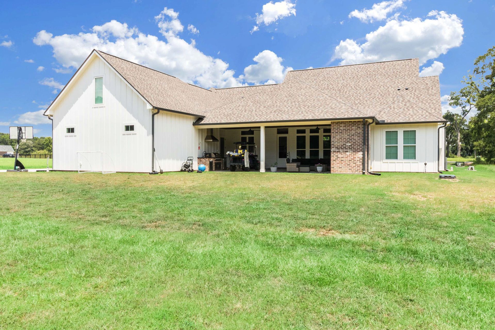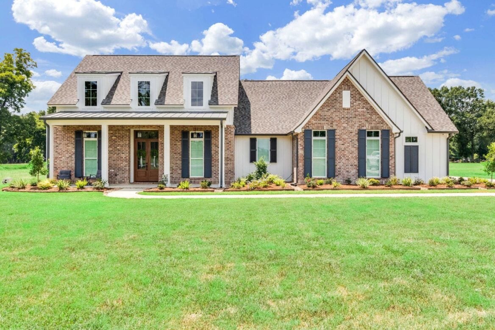
Welcome home to a floor plan that checks every box! This thoughtfully designed layout offers the perfect balance of open-concept living and private retreats. At the heart of the home, a spacious living room flows effortlessly into the chef-inspired kitchen, complete with a large island, walk-in pantry, and convenient access to both the dining area and covered rear porch—ideal for entertaining or relaxing outdoors.
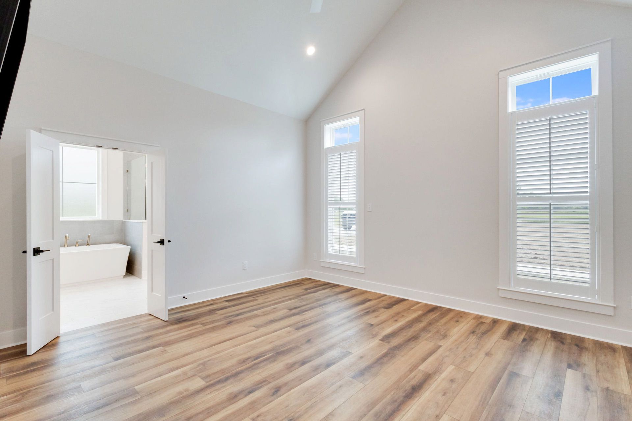
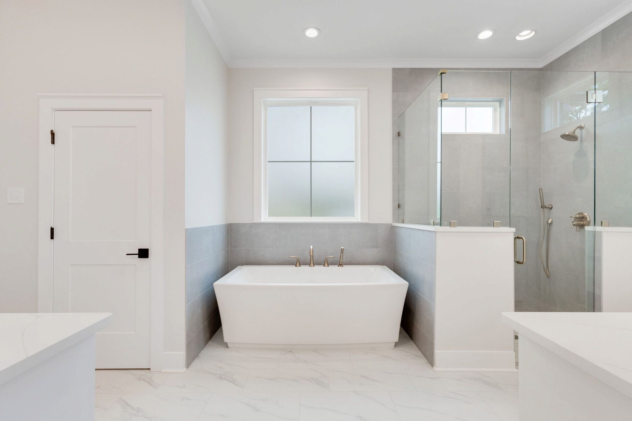
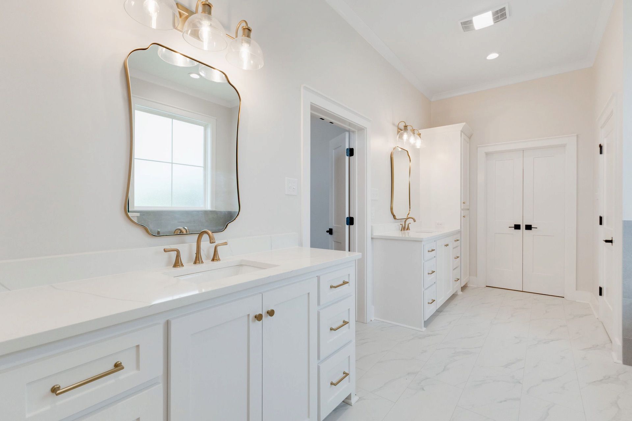
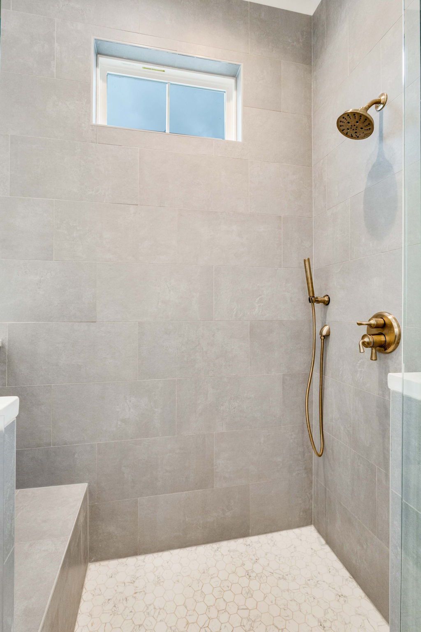
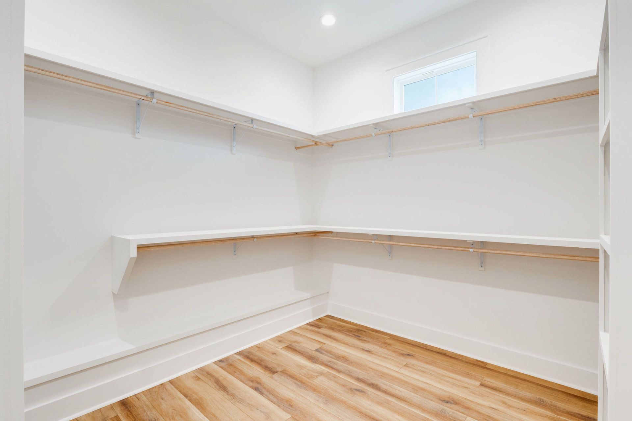
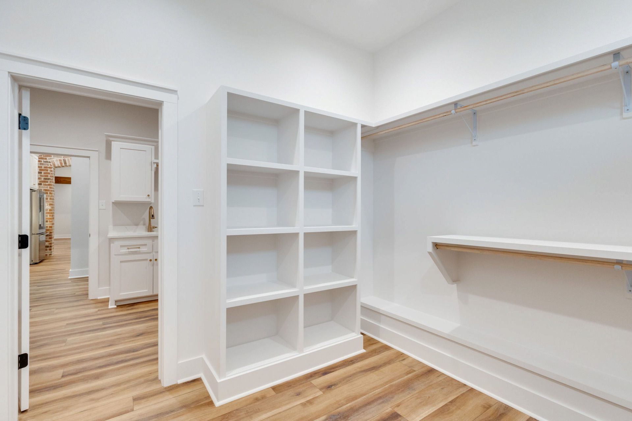
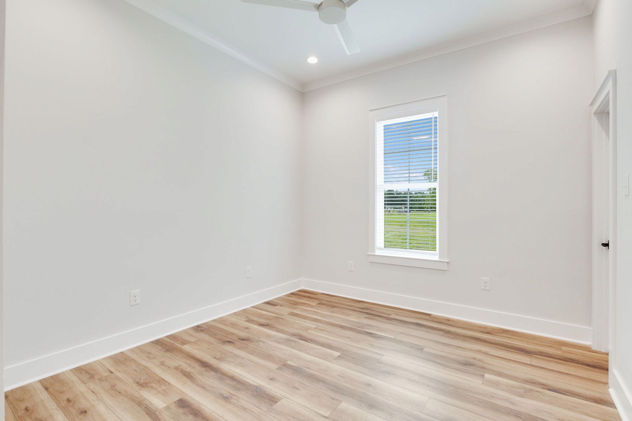
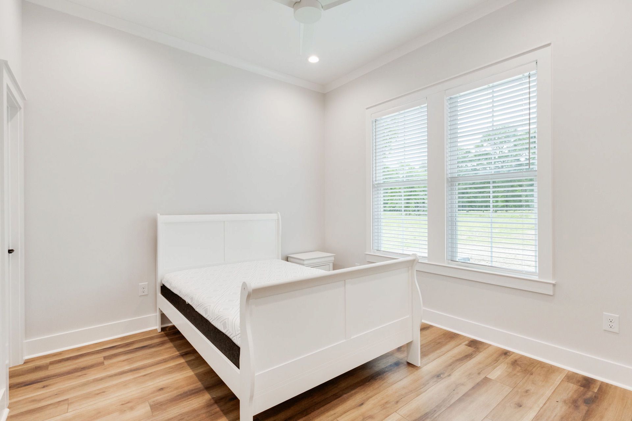
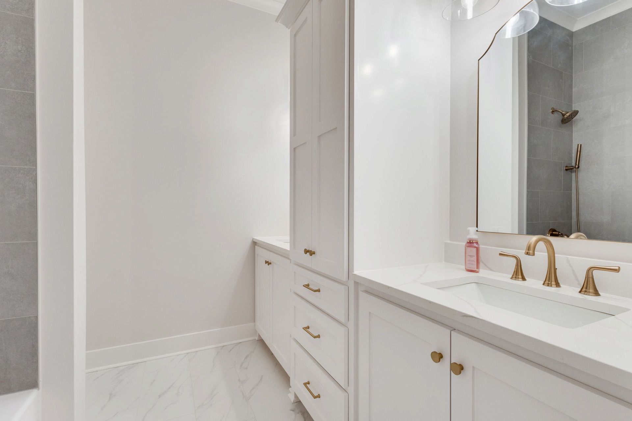
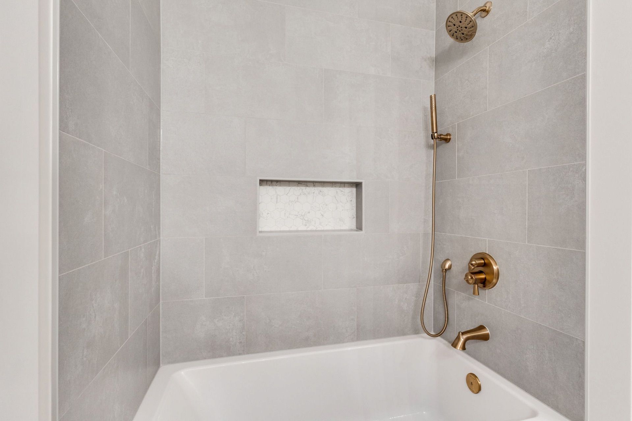
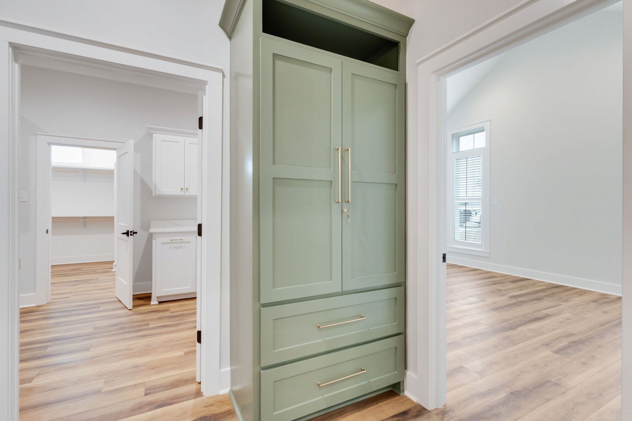
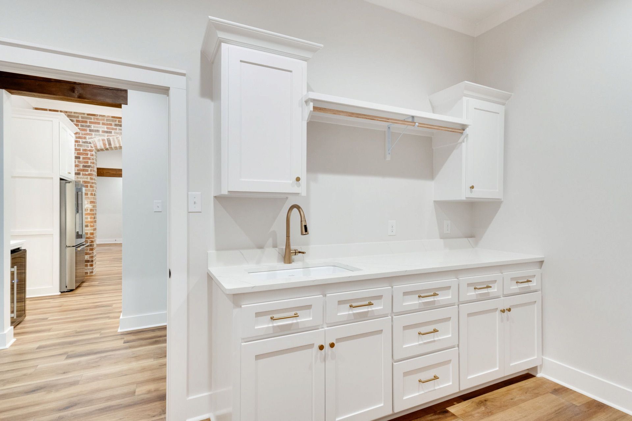
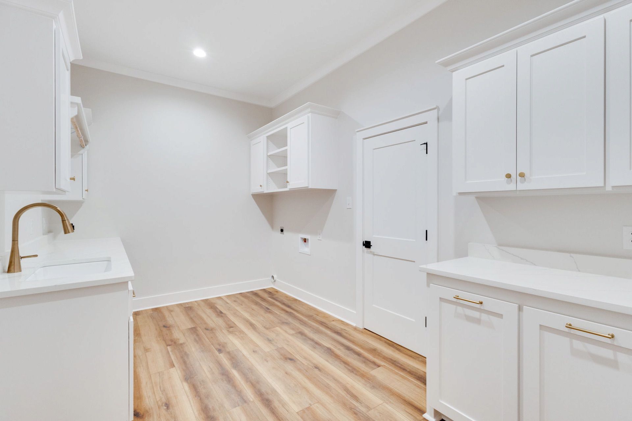
The luxurious primary suite is tucked away for maximum privacy and features a spacious bathroom, oversized walk-in closet, and direct access to the laundry room for everyday convenience. On the opposite side of the home, two secondary bedrooms share a well-appointed bath, creating a comfortable space for family or guests.
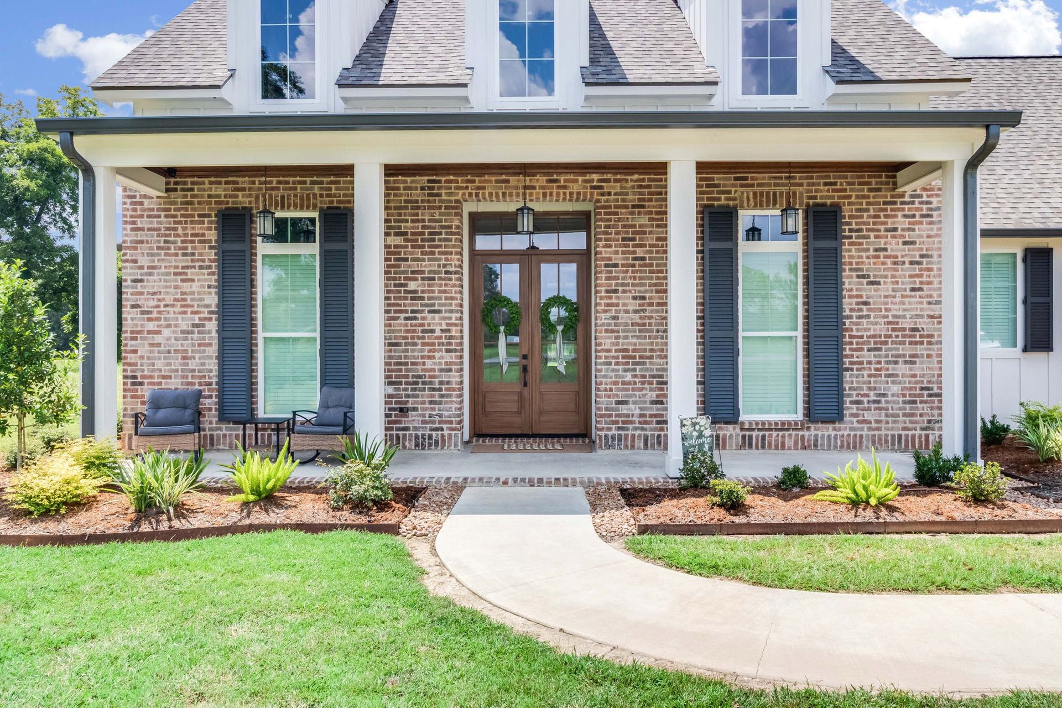
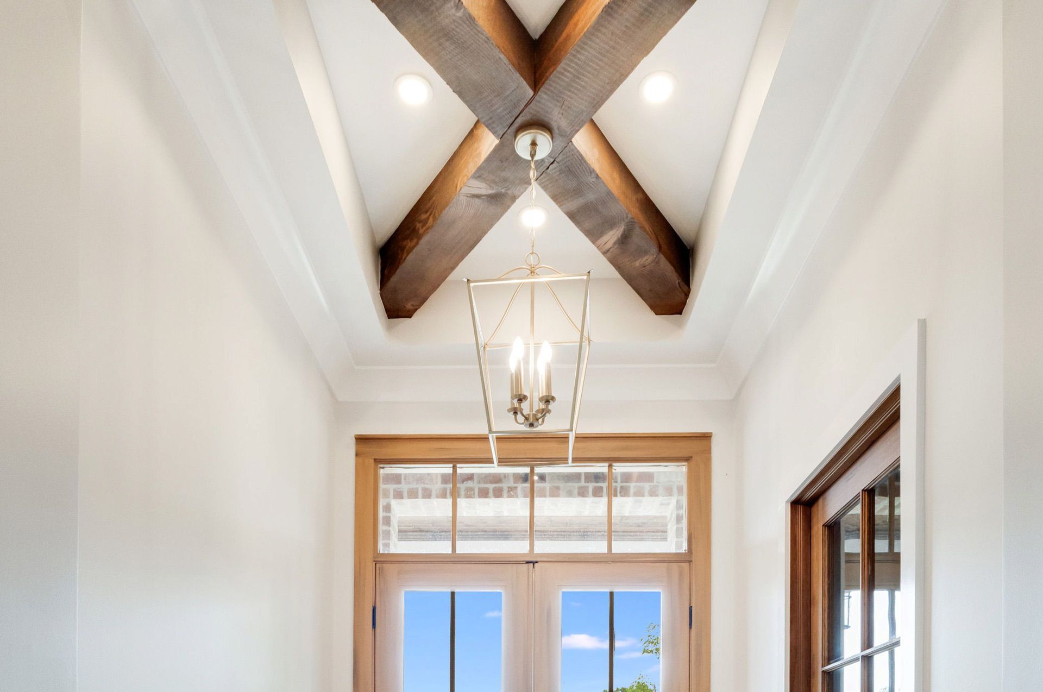
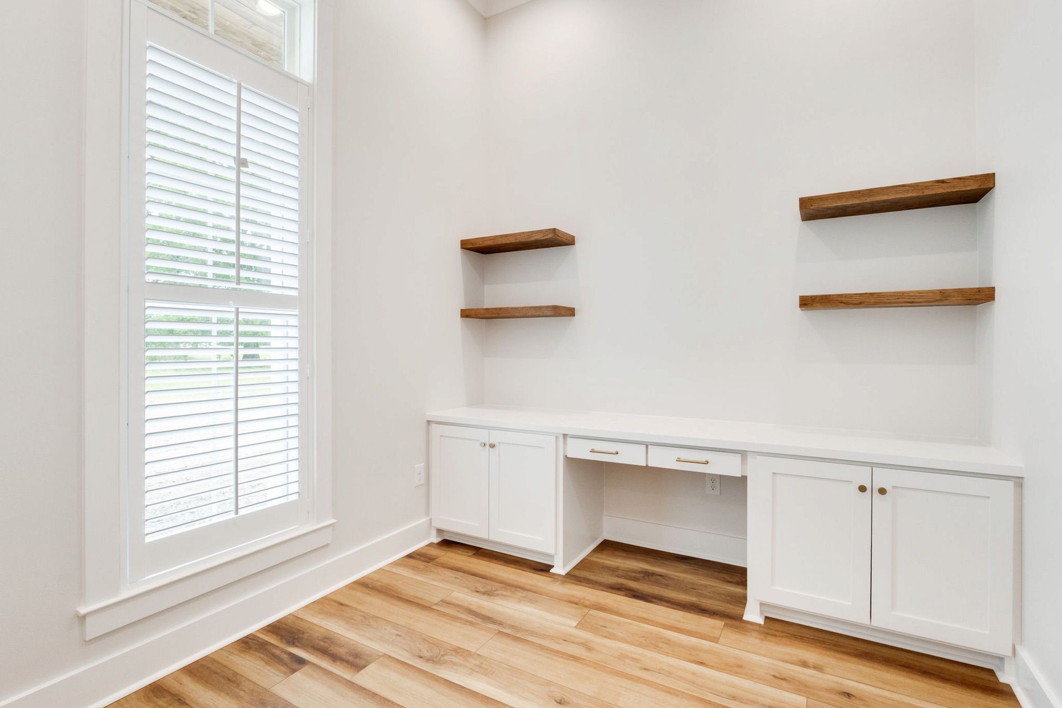
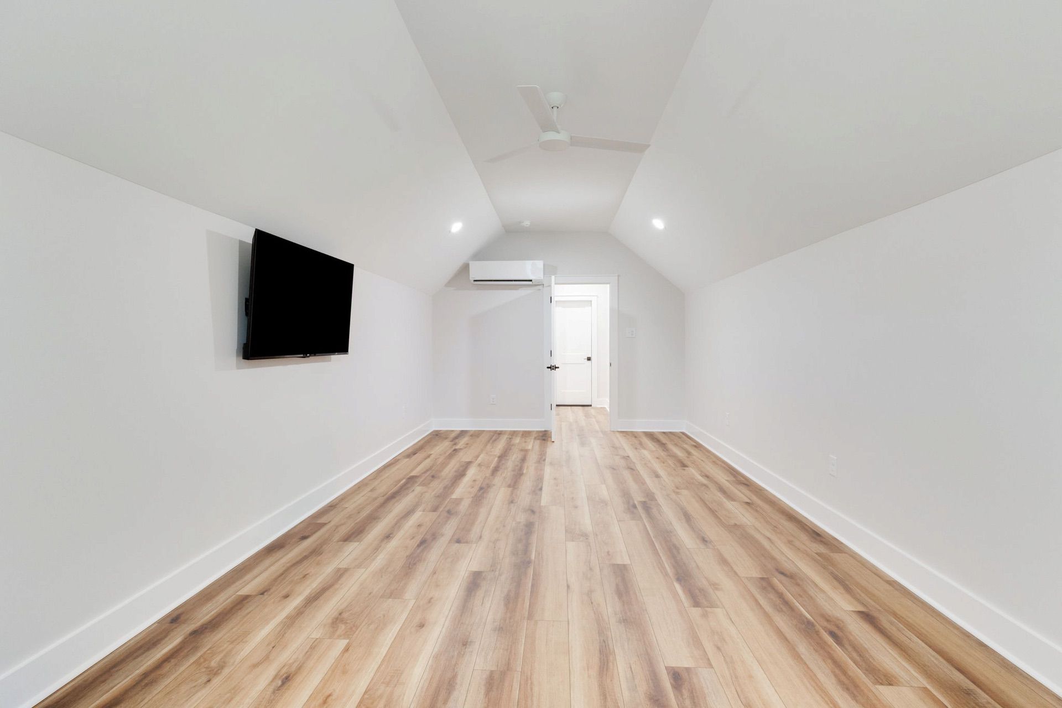
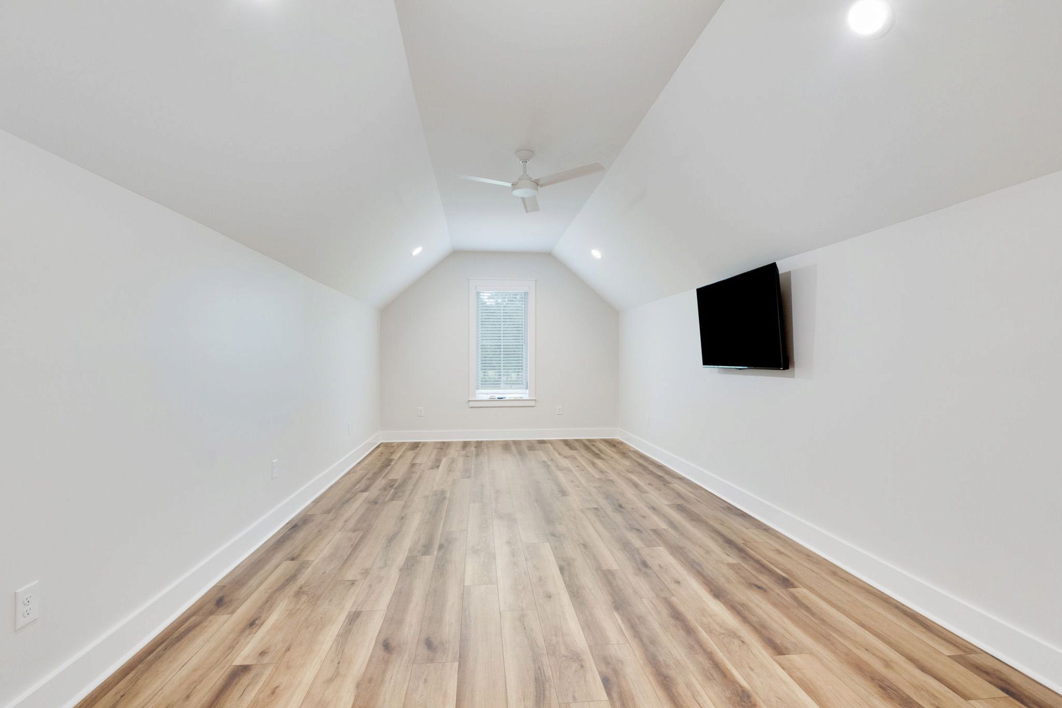
Need a place to work or unwind? A dedicated study near the front porch offers the perfect home office, reading room, or flex space. Upstairs, a bonus room with its own closet and bath provides endless possibilities—guest suite, game room, media space, or teen retreat.
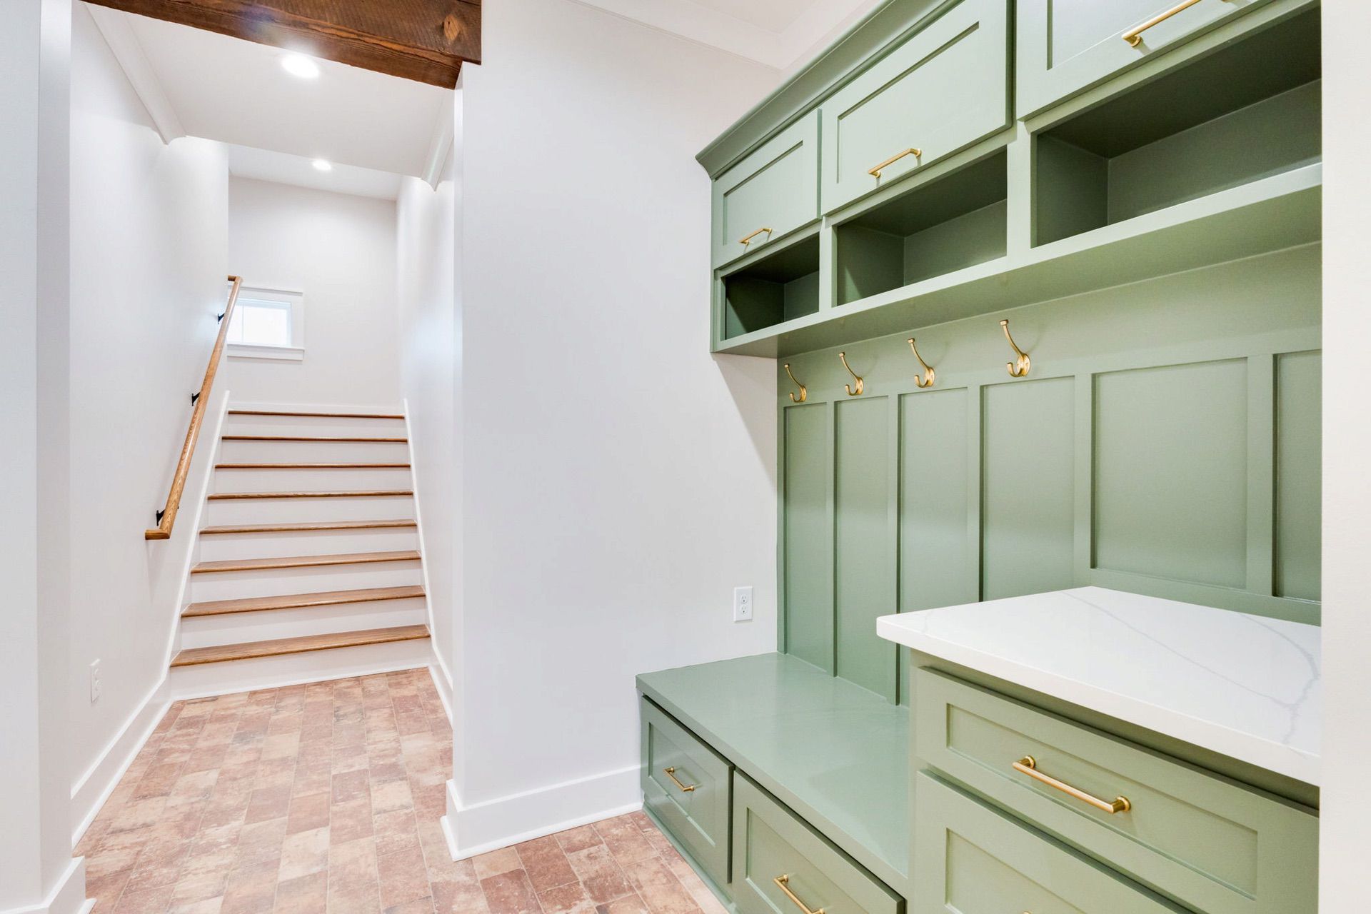
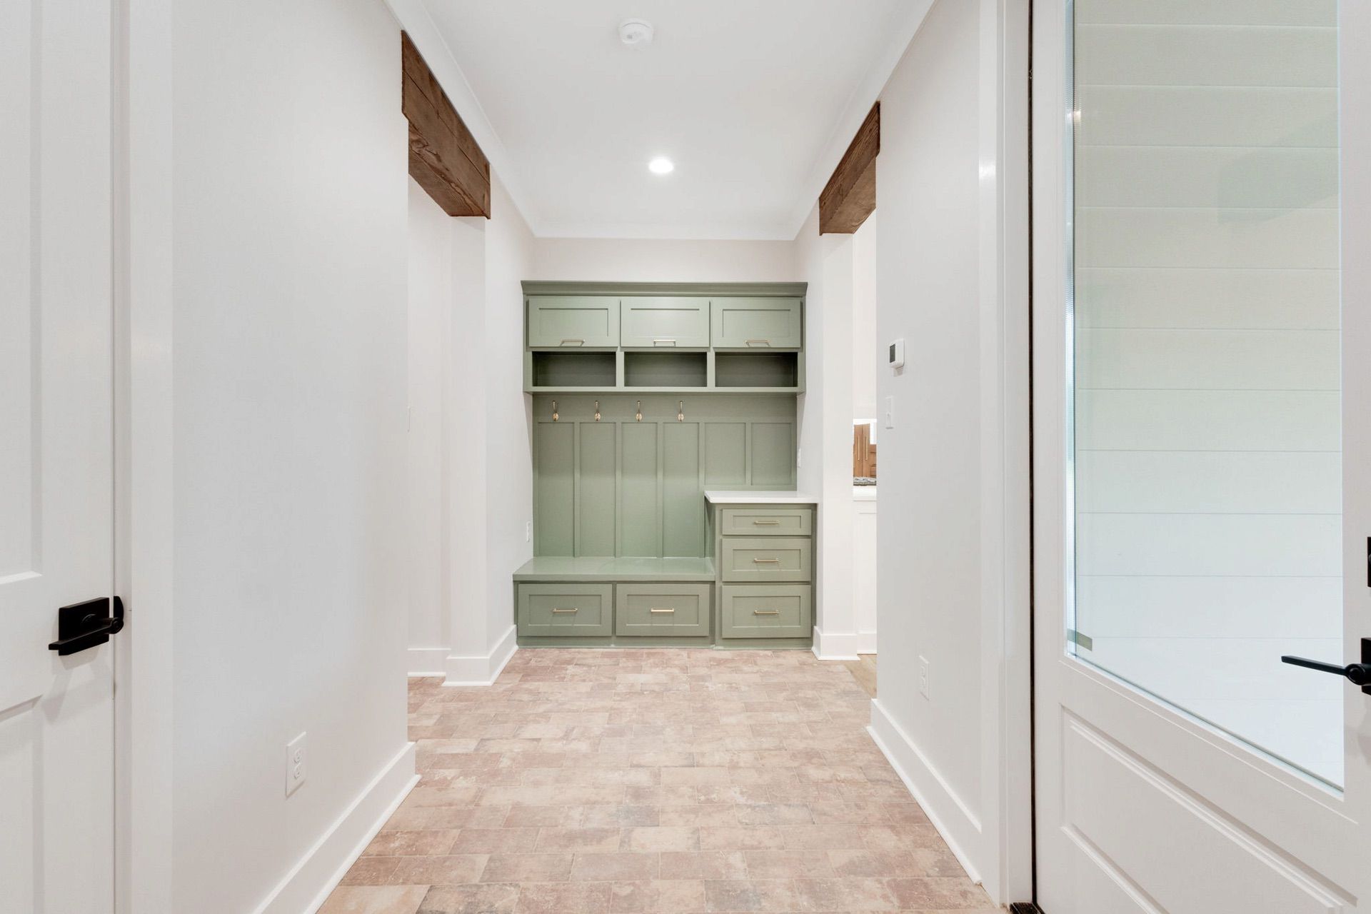
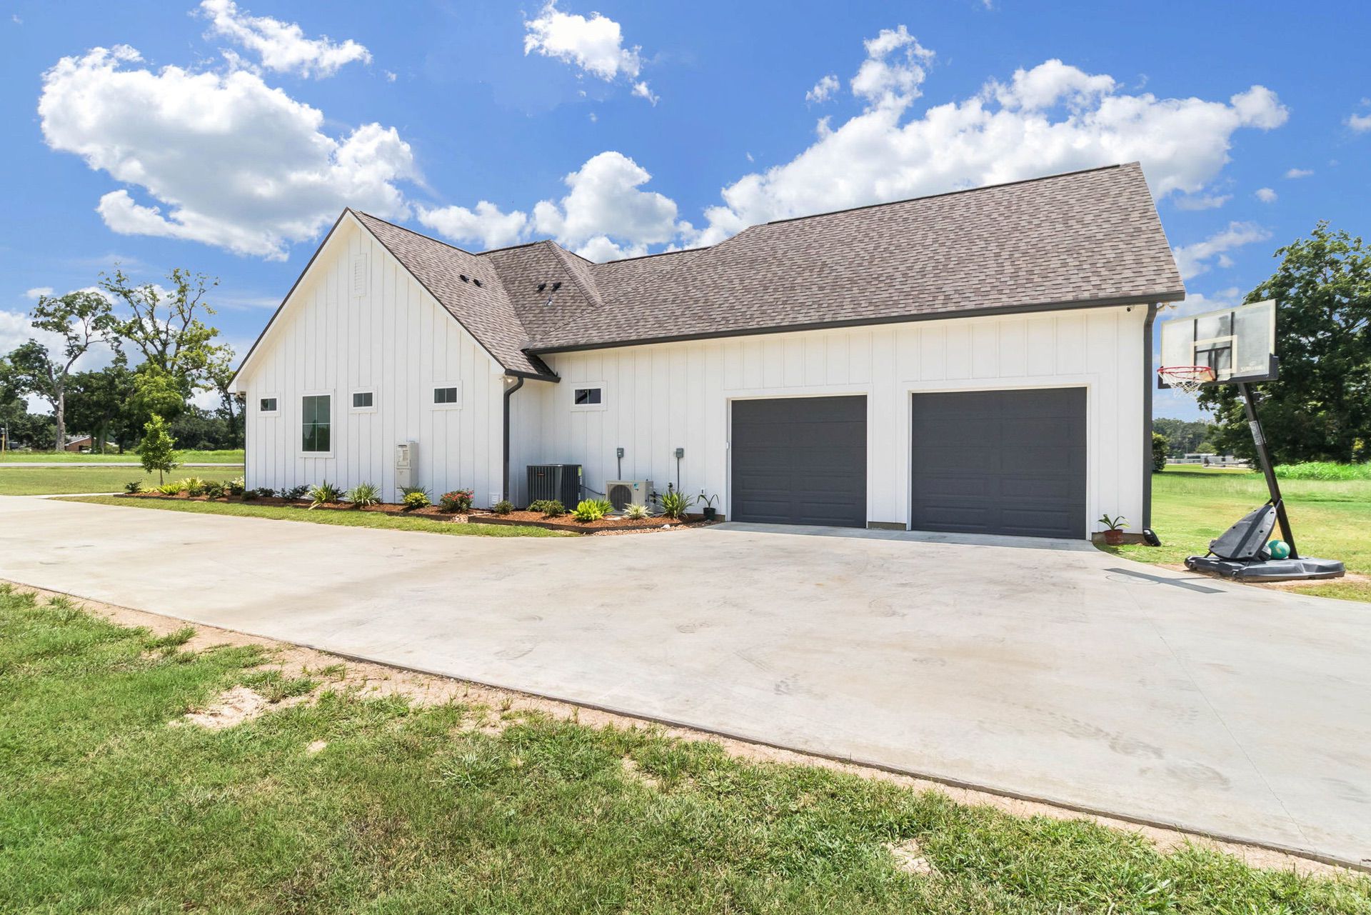
Additional highlights include a large mudroom, ample storage throughout, a powder bath for guests, and a spacious garage. From quiet mornings on the front porch to lively gatherings on the rear patio, this home is designed to make every day feel a little more special.